








$447,000
4 Beds ⋅
3 Baths ⋅
1249950 MLS
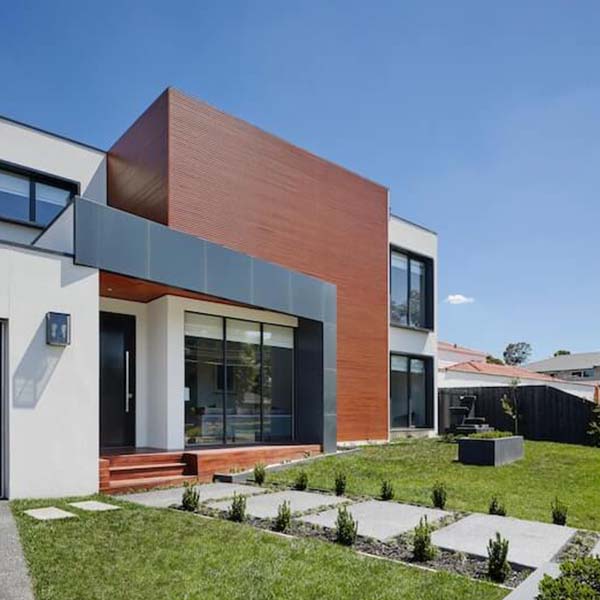
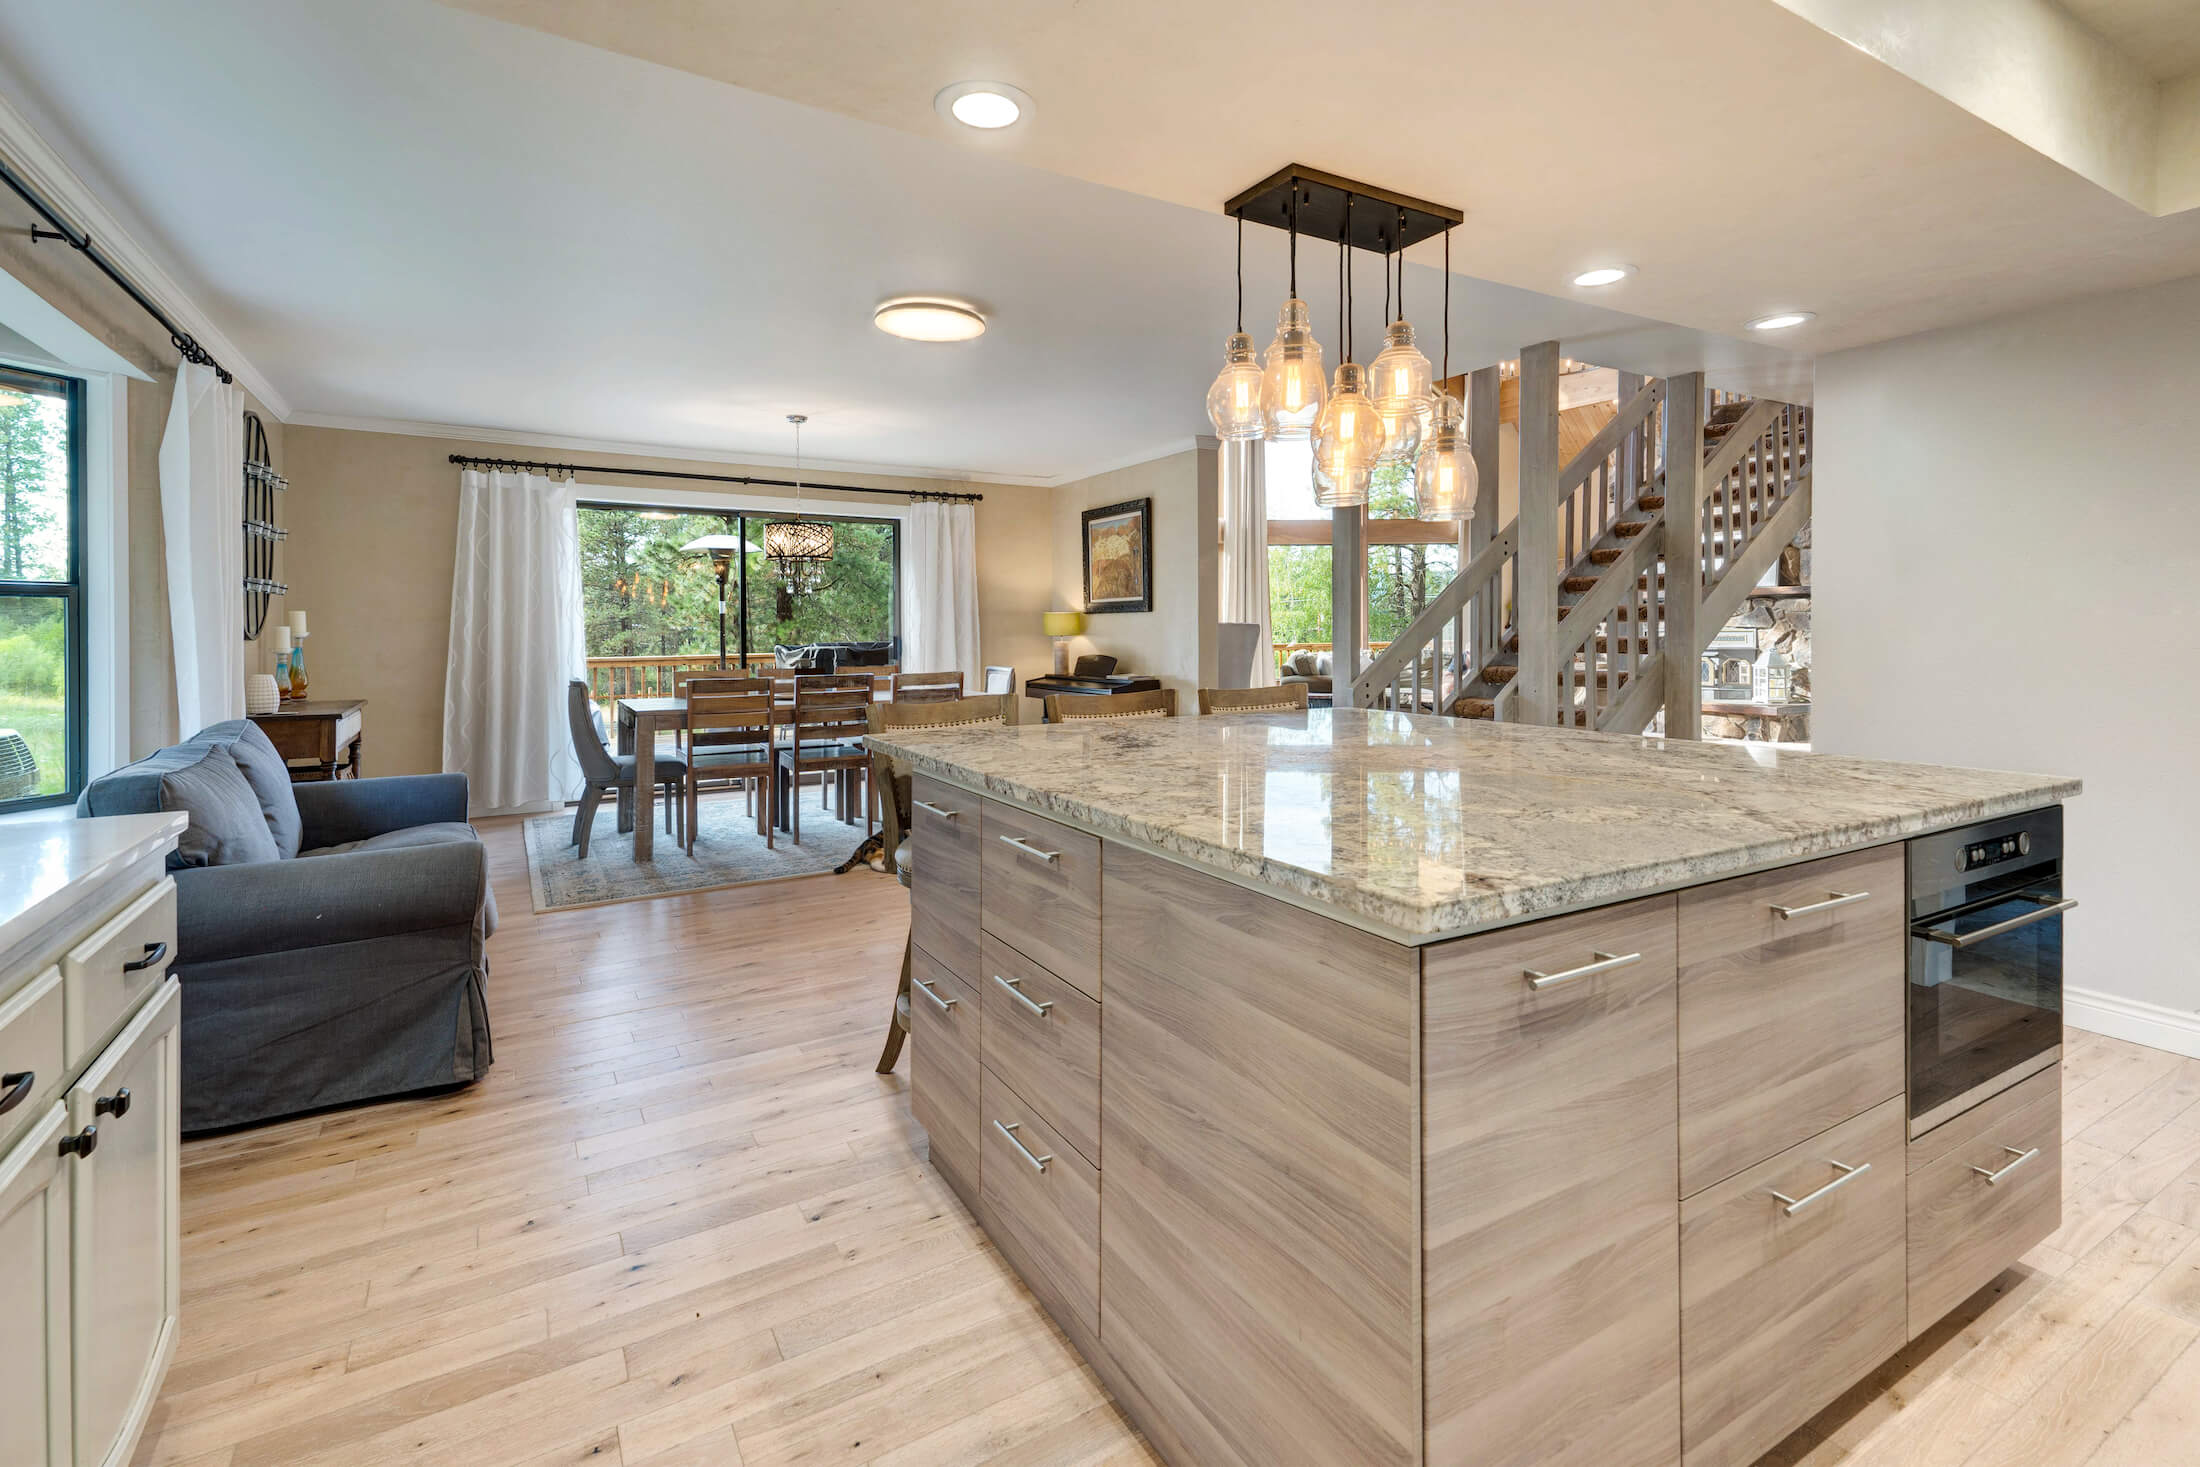
There's a lot to love about 3100 Colt Way, and this Sage Bonus Room floor plan gives you the space to make it work for real life. With 4 bedrooms, 3 bathrooms, a bonus room, and a 3-car garage, there's plenty of room to spread out without wasting space where you don't need it. The main living area makes an impression with a cathedral ceiling, large windows, wood-look tile, and a stacked-stone gas fireplace. It flows right into a kitchen that's built for both everyday life and entertaining, with custom cabinetry extending to the ceiling, 3 CM countertops, a large island, stainless steel appliances, 5-burner cooktop, and a spacious corner pantry. The primary suite gives you a place to actually unwind, with a freestanding tub, walk-in shower with rain shower head, dual vanities, private water closet, and a generous walk-in closet. Upstairs, the bonus room gives you even more flexibility for a game room, movie room, home office, or whatever fits your life. Outside, covered patios extend your living space, while the 3-car garage includes an in-ground storm shelter. Add in a tankless water heater, thoughtful finishes throughout, and a brand-new home that's ready for its first owner, and there's a lot here to get excited about.
3100 Colt Way, Moore



