


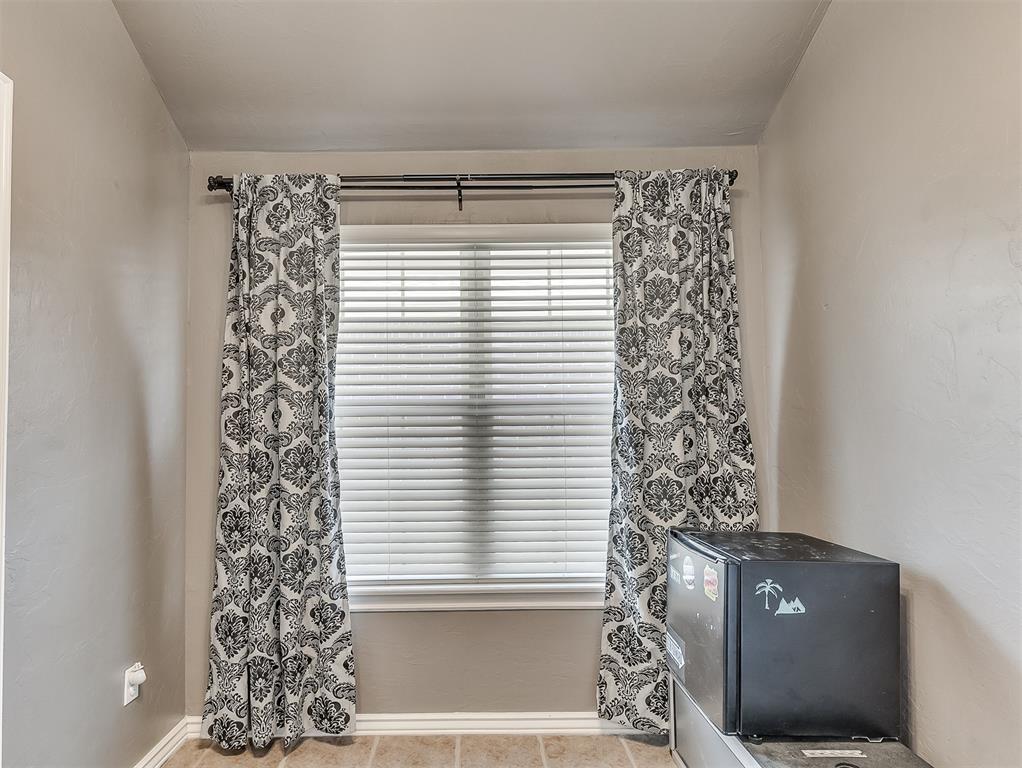


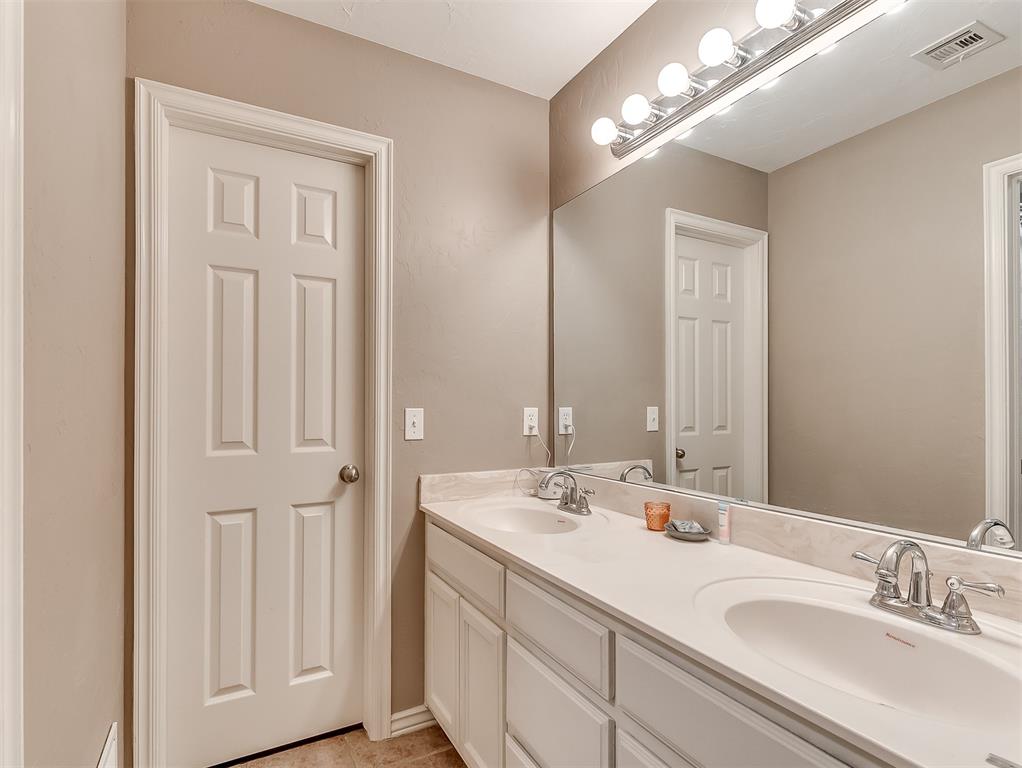


So much to love!! New roof in 2023, full gutters, new cedar fence, pergola covered back patio, terraced garden beds, storage shed, premium refrigerator, washer, AND dryer included, in-ground storm shelter, and video security system. Nestled in the back of a quiet neighborhood, this exquisite, move-in ready 3-bed, 2 1/2-bath home awaits its new owners! The open and spacious layout, with not one, but TWO living rooms and dining room provides ample space for relaxation and entertaining. The gourmet eat-in kitchen, features beautiful quartz countertops, a gorgeous tile backsplash, and matching Kitchen Aid appliances, including a double oven, 5-burner gas cooktop, convection microwave, and 3-drawer dishwasher. The stainless steel French-door refrigerator is *included* so that you're all set to move in and start living your dream immediately. In the laundry room, you'll find a Samsung washer and dryer on pedestals, also included, making laundry chores a breeze and offering ample storage for your laundry essentials. The large master bedroom boasts a large walk-in closet and an ensuite bathroom with a garden tub and double vanity. Opposite the 2nd living room, both roomy secondary bedrooms have generously sized closets and share a double vanity jack-and-jill bathroom! The magic continues outdoors with a massive backyard that offers endless possibilities. Entertain guests on the covered back patio, shaded by a custom-built pergola, perfect for enjoying the outdoors in any weather. The terraced garden beds are a gardener's delight. Need extra storage? No problem! The property features a 10x10 foot shed with a loft, providing plenty of space for your outdoor equipment and tools. More extra upgrades include an insulated garage door, heavy-duty pet-rated laminate flooring, and a Vivint smart home system complete with doorbell camera, indoor camera, exterior camera, and a full security system with motion and glass break sensors.
Courtesy of Nick Pawlak and Chamberlain Realty LLC. 405-300-0543
Selling Office: Senemar & Associates. Copyright © 2026 MLSOK, Inc. This information is believed to be accurate but is not guaranteed. Subject to verification by all parties. The listing information being provided is for consumers’ personal, non-commercial use and may not be used for any purpose other than to identify prospective properties consumers may be interested in purchasing. This data is copyrighted and may not be transmitted, retransmitted, copied, framed, repurposed, or altered in any way for any other site, individual and/or purpose without the express written permission of MLSOK, Inc. Information last updated on .

/u.realgeeks.media/tamistaffordrealtygroup/Header_Logo_1-min.png)