


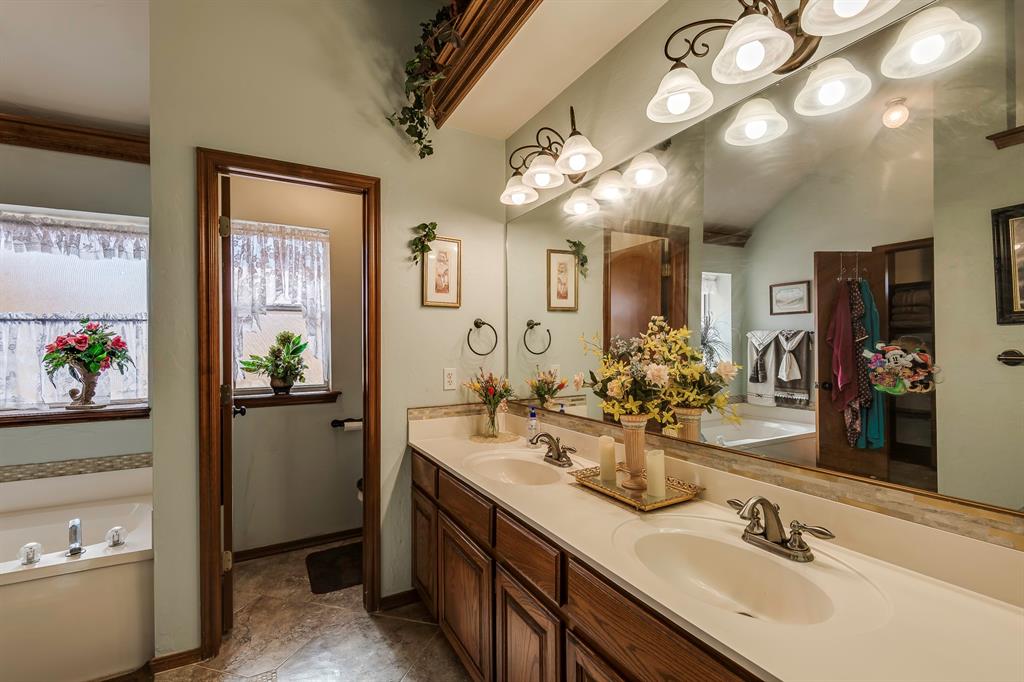


Renovated and updated gem in a wonderful neighborhood. This spacious home boasts a fantastic floor plan with eye-catching curb appeal and meticulously landscaped surroundings. Nearly everything in this home has been modernized in recent years, ensuring a contemporary and stylish living experience. Bright and open interiorThe home features a large study, a second living room conveniently located off the front entryway, offering versatile space. All bedrooms are generously sized and equipped with spacious closets, providing ample storage throughout. The kitchen is a chef's delight with quartz countertops, a tumbled marble backsplash, and sleek black stainless steel appliances. The entire home is adorned with custom ceramic tile flooring, and the master shower boasts a frameless shower door for a touch of luxury. Enjoy updated lighting and faucets, and a brand new roof. The master suite is a retreat in itself, featuring two large walk-in closets, a jetted tub, double vanities, and a mosaic-tiled walk-in shower. Additional perks include a patio in the back yard, offering a perfect spot for outdoor relaxation in an easily maintainable yard with raised mini garden beds and a workshed for yard gear. Situated in the highly desired Piedmont school district, this home is a rare find in the 73162 area. A new roof is scheduled for installation on 11-16-23, ensuring continued quality and durability. With four large bedrooms, a study, formal dining room, kitchen dining area, and a spacious open kitchen connected to the main living area with fireplace, this home offers unparalleled space for your family. Dont worry about the laundry room its rather large for extra storage. Large 3-car garage for additional storage and parking. The 3D Matterport tour in the virtual section provides an immersive preview of the layout. Don't miss the opportunity to make this well-appointed and spaciously designed residence your own!
Courtesy of Tom Hall and Keller Williams Realty Elite. 405-948-7500
Selling Office: Keller-Williams Platinum. Copyright © 2026 MLSOK, Inc. This information is believed to be accurate but is not guaranteed. Subject to verification by all parties. The listing information being provided is for consumers’ personal, non-commercial use and may not be used for any purpose other than to identify prospective properties consumers may be interested in purchasing. This data is copyrighted and may not be transmitted, retransmitted, copied, framed, repurposed, or altered in any way for any other site, individual and/or purpose without the express written permission of MLSOK, Inc. Information last updated on .

/u.realgeeks.media/tamistaffordrealtygroup/Header_Logo_1-min.png)