


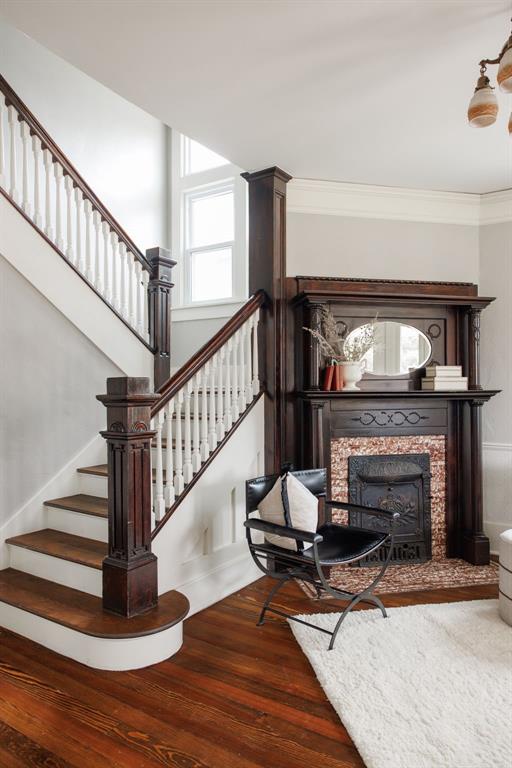


**$10,000 SELLER INCENTIVE FOR LOWERING YOUR INTEREST RATE! Experience the OKC urban lifestyle in this beautifully renovated home in the highly desirable and historic Gatewood District. This charming colonial is full of character and features modern updates throughout. Step inside to the spacious sitting parlor with an exquisitely carved fireplace, bathed in natural light that accentuates the original hardwood floors. The living room seamlessly flows into a formal dining area, perfect for showcasing artwork or as a cozy study. The renovated kitchen offers stainless steel appliances, quartz countertops, and ample cabinet space. Enjoy the serene backyard pool view while you cook! The primary bedroom suite is generously sized and features an impressive soaking bath and large shower. Upstairs, you’ll find another beautifully updated full bathroom for the secondary bedrooms. The dreamy backyard provides space for lounging, grilling, and taking a refreshing dip in the pool. The detached garage with alley access also includes a pool bath. This home is conveniently located minutes away from local restaurants, shops, and entertainment, offering easy access to everything OKC has to offer. Welcome to your new haven, where the perfect blend of historic allure and modern luxury awaits you!
Courtesy of Cheri Rollins and West and Main Homes. 405-652-0078
Selling Office: Stetson Bentley. Copyright © 2026 MLSOK, Inc. This information is believed to be accurate but is not guaranteed. Subject to verification by all parties. The listing information being provided is for consumers’ personal, non-commercial use and may not be used for any purpose other than to identify prospective properties consumers may be interested in purchasing. This data is copyrighted and may not be transmitted, retransmitted, copied, framed, repurposed, or altered in any way for any other site, individual and/or purpose without the express written permission of MLSOK, Inc. Information last updated on .

/u.realgeeks.media/tamistaffordrealtygroup/Header_Logo_1-min.png)