
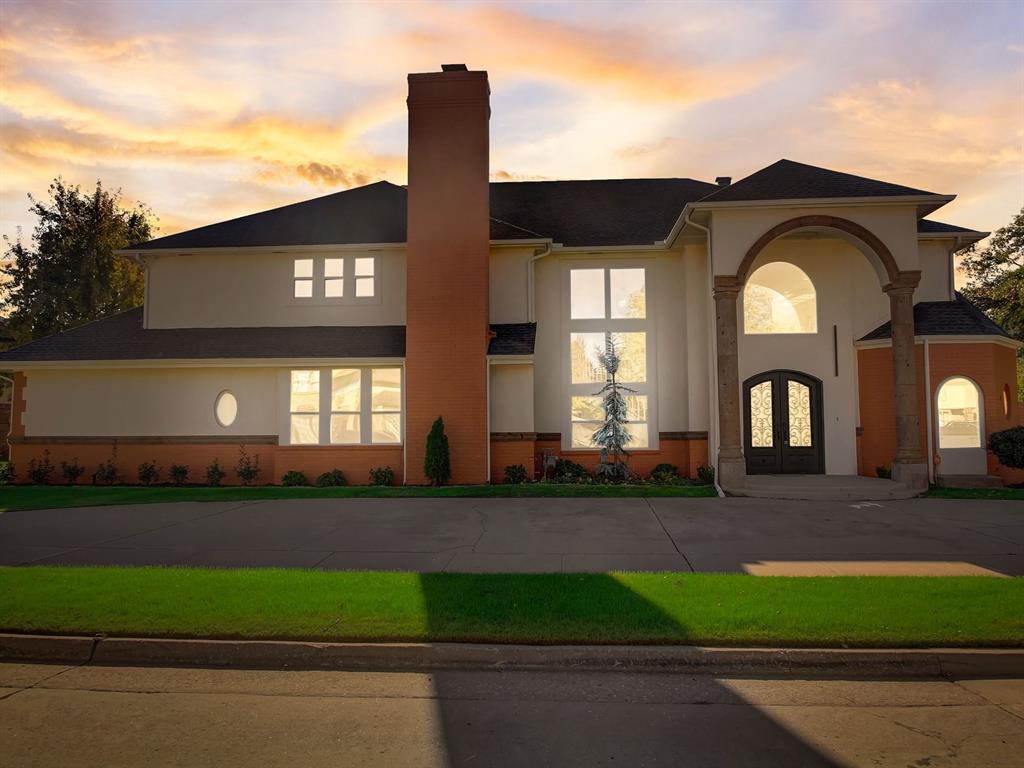


Positively Impressive in Upscale Brownsville! You might feel a little light-headed when you walk into this sunny, updated home with open living and dining areas separated by a two-sided fireplace! You'll notice the grand chandelier over the entryway, 2 tiers of windows overlooking the newly revamped sparkling pool, a bright, well appointed kitchen with wine cooler and seating around the L-shaped counter. The spacious main level master suite has its own fireplace. Rainfall shower heads with handheld attachments are installed on either side of the free-standing molded tub in the sumptuous master bath with double sink and a massive closet! Just off the living room is a study/home office with built-in cabinets & French doors. Then there's the impressive curved, open staircase leading up to the second floor featuring 3 oversize bedrooms (2 with walk-in closets), 2 full bathrooms (including a Jack & Jill bath between 2 bedrooms) and a 15x23 ft game/family room with a wet bar, cabinets & wine cooler. With ample space around it for poolside furniture and a tree for late afternoon shade, the sparkling pool with waterfall feature will be welcome during hot summer days. There's a half bath with its own exterior door for pool guests to use. The covered patio in the back faces south to a large, privacy fenced yard. In the 3 car garage, there's an in-ground shelter. You can easily entertain guests in this luxurious home with its open kitchen, spacious living and dining areas and the pool for summertime fun. There are gas lines to both fireplaces for the new owner to finish their way. This private paradise awaits it's lucky new owners!
Courtesy of Judith Rider and Judi Rider, Broker. 405-512-3664
Selling Office: RE/MAX Energy Real Estate. Copyright © 2026 MLSOK, Inc. This information is believed to be accurate but is not guaranteed. Subject to verification by all parties. The listing information being provided is for consumers’ personal, non-commercial use and may not be used for any purpose other than to identify prospective properties consumers may be interested in purchasing. This data is copyrighted and may not be transmitted, retransmitted, copied, framed, repurposed, or altered in any way for any other site, individual and/or purpose without the express written permission of MLSOK, Inc. Information last updated on .

/u.realgeeks.media/tamistaffordrealtygroup/Header_Logo_1-min.png)