


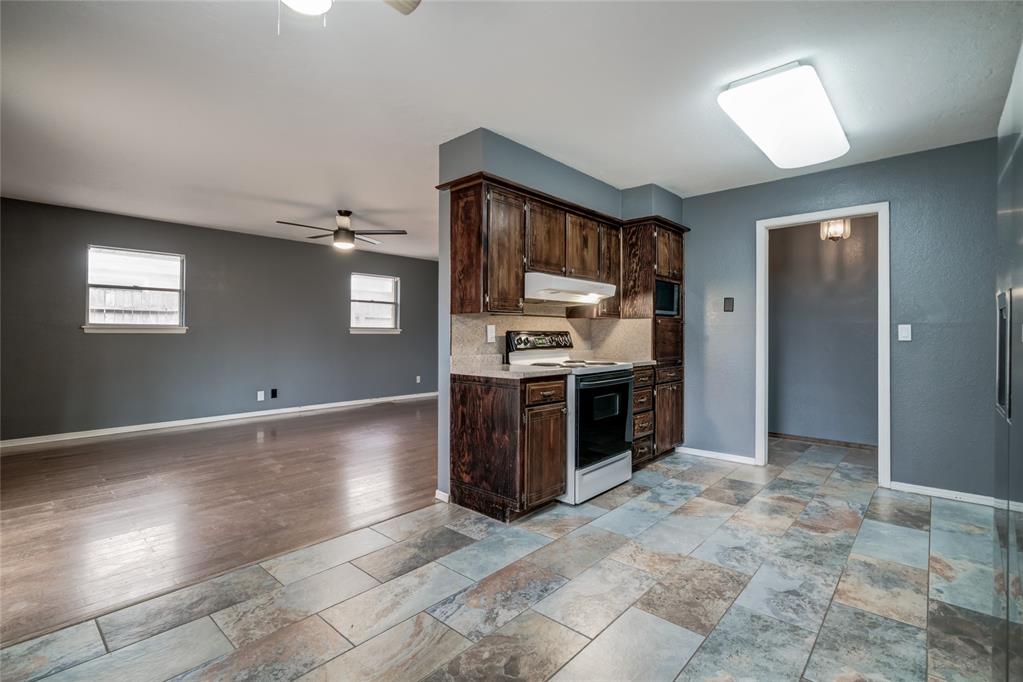


Warm and inviting home in a super convenient location with charm to spare! Perfect arrangement of the Living, Dining & Kitchen makes this floorplan easy to live in. There's a remote controlled modern fan & light in the well proportioned living room. The kitchen is equipped with an electric stove, dishwasher, disposal, microwave & very nice refrigerator. The owner's suite features a bathroom with shower. Secondary bedrooms are nicely sized with one including double closets that share a full bath in the hall. There's a large covered back patio that opens off the living on the N side of the house. Plenty of backyard space includes a shed for extra storage. Hallway cabinets provide extra storage and there's more storage or a work area in the side of the oversized garage! Long driveway and 2 car garage provides plenty of parking and the laundry is located on the landing just outside the kitchen / dining area. The sewer drain was replaced from the house to the sewer 8/2022. The fill dirt hasn't been graded flat yet. There is so much potential to make this already cute house even better! Roof isn't leaky but may need repairs / replaced to be insurable due to age. See disclosures for inspection summary. "AS-IS" SALE - CASH OR CONVENTIONAL
Courtesy of Luke Walker and Ariston Realty LLC. 405-802-1174
Selling Office: Chinowth & Cohen. Copyright © 2026 MLSOK, Inc. This information is believed to be accurate but is not guaranteed. Subject to verification by all parties. The listing information being provided is for consumers’ personal, non-commercial use and may not be used for any purpose other than to identify prospective properties consumers may be interested in purchasing. This data is copyrighted and may not be transmitted, retransmitted, copied, framed, repurposed, or altered in any way for any other site, individual and/or purpose without the express written permission of MLSOK, Inc. Information last updated on .

/u.realgeeks.media/tamistaffordrealtygroup/Header_Logo_1-min.png)