


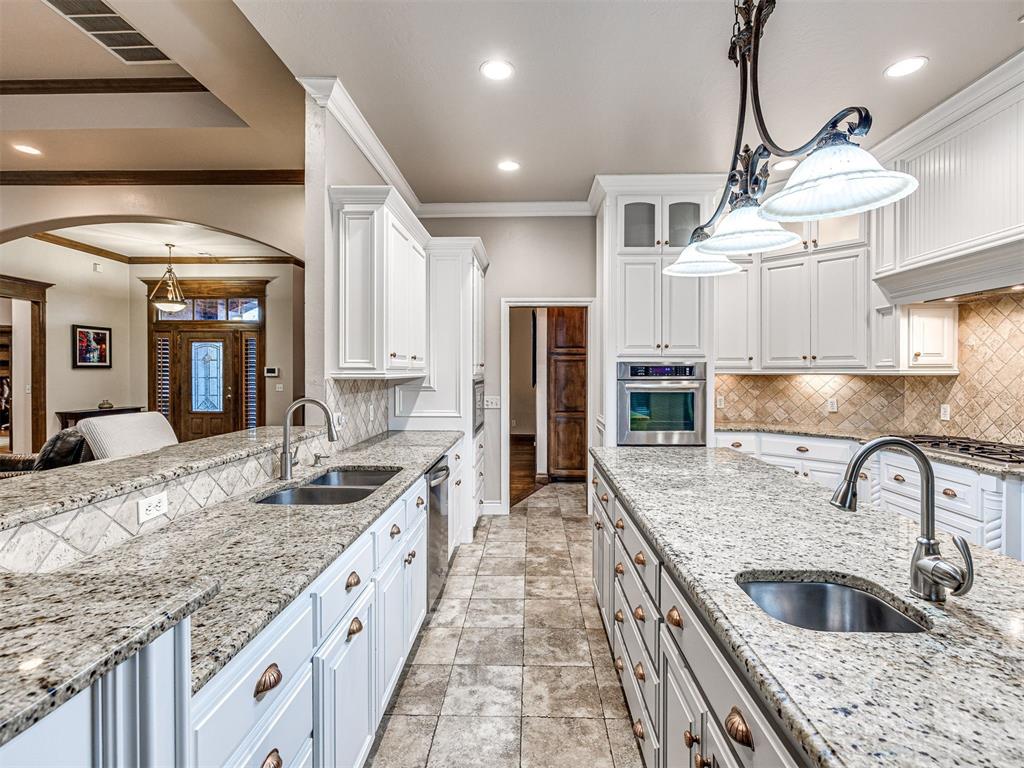


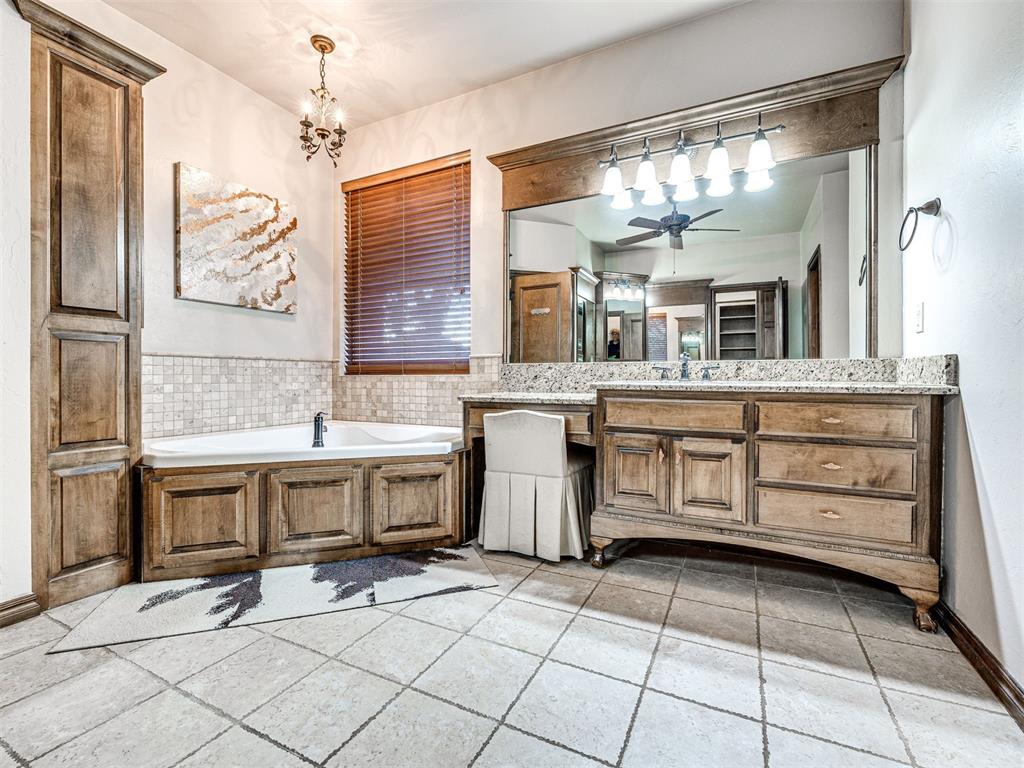


Indulge in opulent living within the exclusive gated community of Shadow Ridge, nestled in the prestigious Oakdale School district. This stunning residence graces a sprawling 1-acre lot, situated on a private cul-de-sac and boasting captivating lakeside views. Offering 4 bedrooms plus a study, the home provides ample space for familial needs. The upstairs bonus/media room, complete with a convenient bathroom and wet bar, serves as an ideal space for entertainment or guest accommodation. The study is a haven for book enthusiasts, featuring floor-to-ceiling bookshelves and a cozy fireplace, creating a serene atmosphere for work or relaxation. Throughout the home, attention to detail is evident, with wood floors and built-in features adding both elegance and functionality. Plantation shutters and wood blinds not only enhance the home's charm but also flood the space with natural light. The culinary haven of a kitchen is equipped with a vegetable sink and stainless steel appliances, including a refrigerator, 5-burner gas stove, and double ovens. The oversized primary suite serves as a true retreat with a sitting area and a generously sized walk-in closet. Step outside to the screened porch and savor tranquil views of the extended patio and walk-in pool. The outdoor wood-burning fireplace sets a cozy ambiance, perfect for gatherings or quiet evenings. This property offers unmatched convenience and peace of mind with a whole-home generator, ensuring continuous power for the entire house, including all three air conditioning units and the pool. Additional amenities include a 12-zone sprinkler system, security system with weather, fire, and smoke detector monitoring, an in-ground storm shelter, and a 24x30 shop with a half bath, perfect for use as a workshop or pool house. The community itself boasts a serene and welcoming ambiance, featuring a stocked pond, running trail, and a clubhouse. Immerse yourself in luxury and convenience at this remarkable Shadow Ridge residence.
Courtesy of Wyatt Poindexter and The Agency. 405-216-3693
Selling Office: Engel & Voelkers Oklahoma City. Copyright © 2026 MLSOK, Inc. This information is believed to be accurate but is not guaranteed. Subject to verification by all parties. The listing information being provided is for consumers’ personal, non-commercial use and may not be used for any purpose other than to identify prospective properties consumers may be interested in purchasing. This data is copyrighted and may not be transmitted, retransmitted, copied, framed, repurposed, or altered in any way for any other site, individual and/or purpose without the express written permission of MLSOK, Inc. Information last updated on .

/u.realgeeks.media/tamistaffordrealtygroup/Header_Logo_1-min.png)