


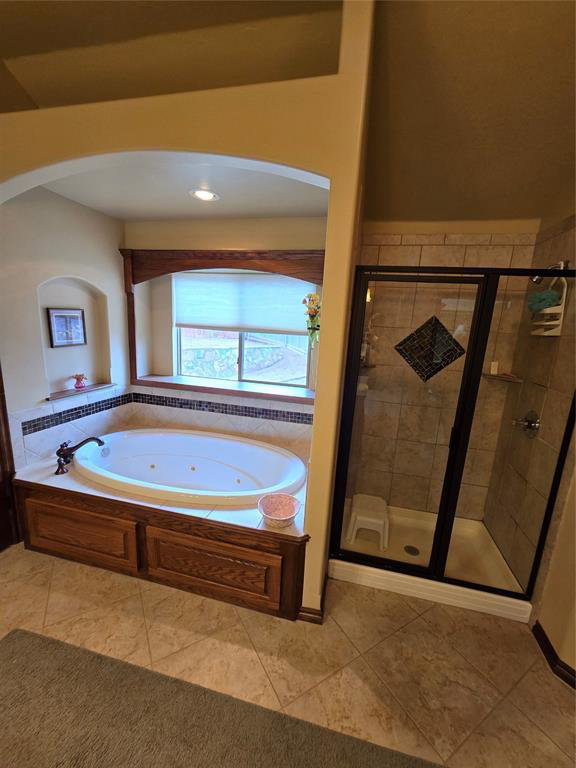


WELCOME to your Dream Home! TRUE 4 BEDROOM HOME PLUS 3.5 BATHS AND STUDY in the Beautiful Walden Creek Neighborhood in Mustang School area. Look at the Size of the Lot! Private Bedroom with Bath and Walk in Closet on SEPARATE WING OF HOME. Two Living PLUS Large Study with built in. One Half Guest Bath at front of home for easy access for your guests. 4 Bedroom (ALL BEDROOMS HAVE WALK-IN CLOSETS) - 2 with bath in between (jack n jill) and 1 Guest Bedroom separate part of home with separate bathroom and walk in closet (true Mother-N-Law). Large Master with Large walk-in closet, Whirlpool tub, separate shower, dual raised vanities. THIS HOME "BOASTS" OF IT'S CHEF'S KITCHEN - COOK'S DELITE with 5 burner gas range, Large, Large Island with cook book shelf and electric, Pasta Faucet for instant water over the range, Large Breakfast Bar, Wine Rack, Spice Cupboard, walk-in-pantry, and Lots & Lots of Counter Space. Two dining - formal and kitchen. Large Laundry with Room for Freezer. Storm Cellar in Garage. Backyard has added extended patio for entertaining and BBQ's, stone retaining wall, garden to enjoy your own vegetables. Sprinkler system except on south side of home. HOA has pool, playground, Rec Facility and many other amenities. Sf lot and home (mol). Easy Access to I-40 and the turnpike for downtown and any area of the city. Must see home before it's gone and Ready to Move IN!
Courtesy of Lorna Koeninger and McGraw REALTORS (BO). 405-348-4422
Selling Office: RE/MAX COBBLESTONE. Copyright © 2026 MLSOK, Inc. This information is believed to be accurate but is not guaranteed. Subject to verification by all parties. The listing information being provided is for consumers’ personal, non-commercial use and may not be used for any purpose other than to identify prospective properties consumers may be interested in purchasing. This data is copyrighted and may not be transmitted, retransmitted, copied, framed, repurposed, or altered in any way for any other site, individual and/or purpose without the express written permission of MLSOK, Inc. Information last updated on .

/u.realgeeks.media/tamistaffordrealtygroup/Header_Logo_1-min.png)