


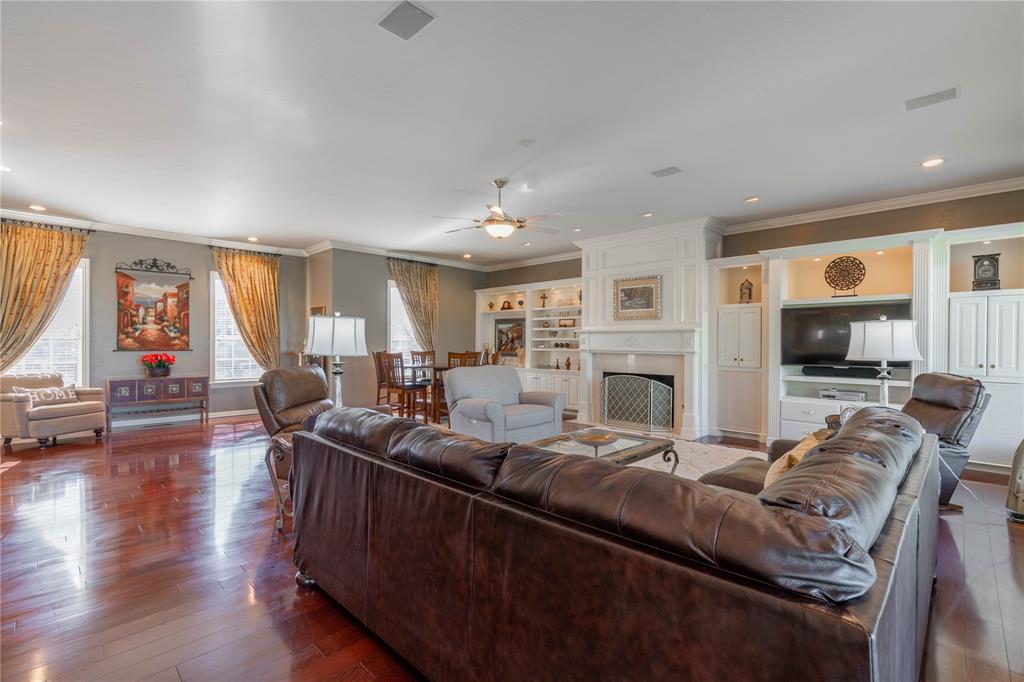


Welcome to your luxurious retreat nestled within the prestigious Oak Tree community sitting on the 17th green on the west course, where refined living meets unparalleled leisure. Whether you're an avid golfer, a connoisseur of fine amenities, or simply seeking a serene sanctuary, this exquisite residence caters to your every need with understated elegance and sophistication. Step into the grandeur of the expansive living room, offering ample space for relaxation and intimate gatherings alike. Adjacent, discover a sophisticated bar area, ideal for indulging in moments of refined relaxation or entertaining guests in style. Ascend to the upper level, where the lavish primary suite awaits. It offers an accompanying office or serene sitting area complete with a double-sided fireplace. Step out onto the private deck, a tranquil oasis for enjoying breathtaking sunsets and panoramic views of the surrounding landscape. Outside, a covered patio beckons, offering a seamless transition between indoor and outdoor living spaces. Nestled within the heart of the Oak Tree community, this home offers exclusive access to an array of premier amenities, including championship golf courses, clubhouses with pools, tennis courts, and upscale dining options. Experience the epitome of luxury living amidst the lush greenery and serene ambiance of this prestigious neighborhood. And tucked away within the guest room's bathroom lies a hidden surprise—a concealed cabinet revealing a secret passage behind a cleverly crafted false wall—a delightful discovery awaiting your exploration. For your furry companions, a fenced-in dog area awaits, complete with a convenient dog door leading directly into the house. This is more than just a home—it's a symbol of refined living in one of the most coveted communities in town.
Courtesy of Tara Levinson and LRE Realty LLC. 405-285-5750
Selling Office: LRE Realty LLC. Copyright © 2026 MLSOK, Inc. This information is believed to be accurate but is not guaranteed. Subject to verification by all parties. The listing information being provided is for consumers’ personal, non-commercial use and may not be used for any purpose other than to identify prospective properties consumers may be interested in purchasing. This data is copyrighted and may not be transmitted, retransmitted, copied, framed, repurposed, or altered in any way for any other site, individual and/or purpose without the express written permission of MLSOK, Inc. Information last updated on .

/u.realgeeks.media/tamistaffordrealtygroup/Header_Logo_1-min.png)