


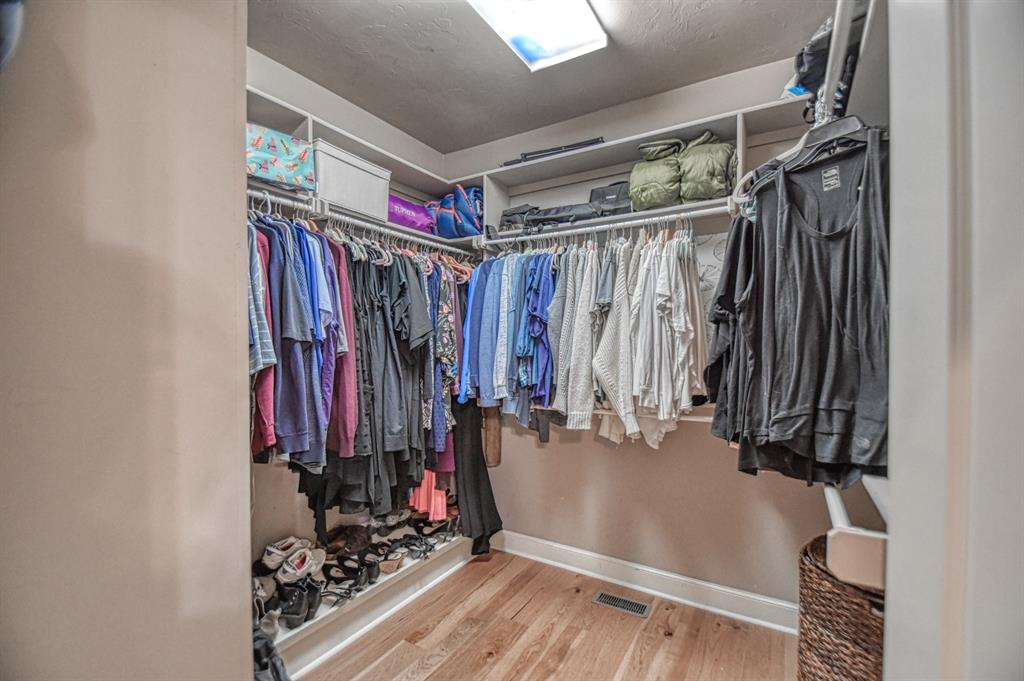


Step into elegance with this stunning residence, nestled in a rare newly constructed neighborhood close to OU. Boasting 4 bedrooms and 3.1 baths, this home was constructed in 2012 and blends Victorian architecture with all the modern amenities we expect today. The first floor features a grand entrance that leads to a spacious living and dining room as well as a home office complete with built-in cabinetry. The first floor primary suite features a spa-like ensuite bathroom and two closets. Three additional bedrooms and family room upstairs offer comfort and versatility, ensuring ample space for family and guests. The in-ground storm shelter located in the large 3-car garage provides safety during storm season. The open kitchen, is equipped with plenty of countertop space, stainless steel appliances, granite countertops and a breakfast bar. From the kitchen step outside to your own private oasis, where an outdoor kitchen awaits. A covered porch shades an outdoor sink, refrigerator, gas grill and leathered granite countertops letting you create culinary delights no matter the weather. The large swivel based wall mounted TV lets guest watch the OU football game from the patio or while relaxing in the large and luxurious hot tub. All while hearing the distant cheer from the nearby OU stadium. Conveniently located within walking distance to OU, amenities, and parks, this home offers the perfect blend of an established central Norman location with the peace of mind of a recently constructed home.
Courtesy of Susan Skapik and Dillard Cies Real Estate. 405-366-7707
Selling Office: Apple Realty, LLC. Copyright © 2026 MLSOK, Inc. This information is believed to be accurate but is not guaranteed. Subject to verification by all parties. The listing information being provided is for consumers’ personal, non-commercial use and may not be used for any purpose other than to identify prospective properties consumers may be interested in purchasing. This data is copyrighted and may not be transmitted, retransmitted, copied, framed, repurposed, or altered in any way for any other site, individual and/or purpose without the express written permission of MLSOK, Inc. Information last updated on .

/u.realgeeks.media/tamistaffordrealtygroup/Header_Logo_1-min.png)