


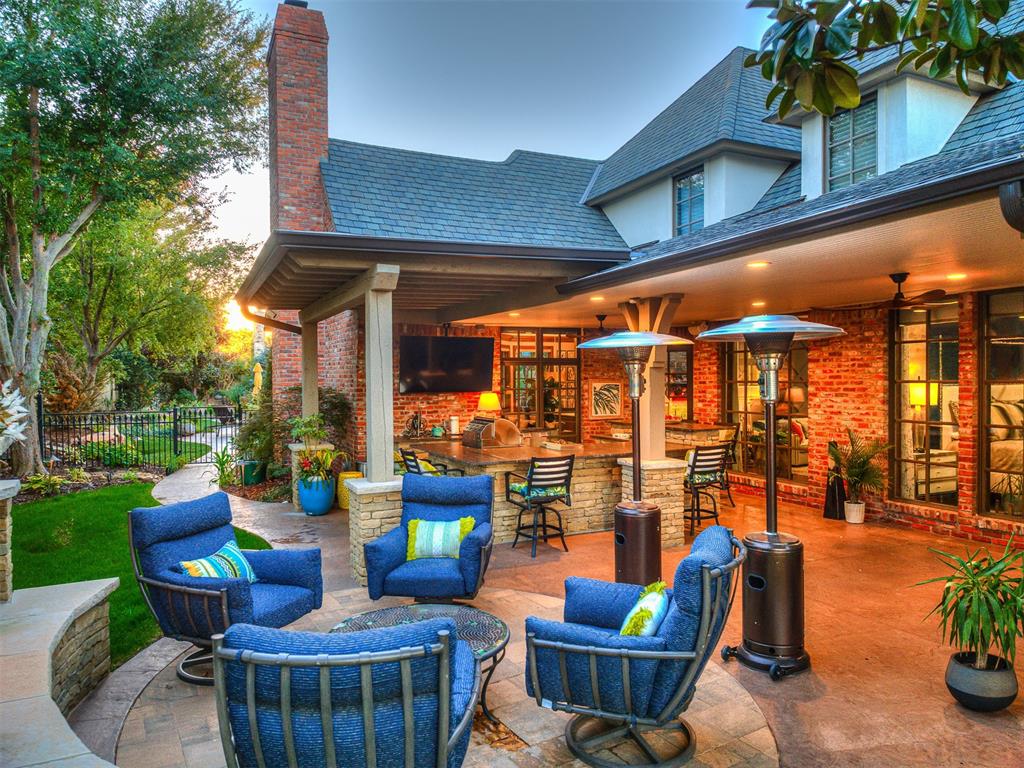


Gorgeous curb appeal and lush landscaping, this home feels like a vacation retreat. Through the entry, you’ll find the formal living and dining – the formal dining features French doors that open to the front patio, the formal living opens to the back patio that features an outdoor kitchen and new outdoor fireplace, and connects to a wet bar shared with the second living. The beautiful second living is a light-filled room with a soaring ceiling adorned with beams, new chandelier, a floor-to-ceiling fireplace with mantle, and access to the 3rd outdoor living area – the pool cabana with retractable shades and views of the stunning, newly renovated pool and waterfall. Connected to the 2nd living is the kitchen and breakfast nook. Beautifully updated, the spacious kitchen offers chef-grade appliances, a large side-by-side fridge, center island, new lighting, hardware, backsplash, granite, a large pantry and ample storage. This home includes a true study with paneled walls, coffered ceilings, fireplace and built ins. On its own wing, the primary bedroom has a grand, double door entry, large windows, access to the back patio, the en-suite features a newly refreshed bathroom, featuring marble countertops, clawfoot tub, walk-in shower, and dual vanity. The second level includes three additional bedrooms, each with attached bathrooms, all have been updated. The bonus room features a pool table, a wet bar, and adjoins to the theatre room. This home includes many updates throughout such as new paint, bath room and kitchen renovations, new light fixtures, custom window coverings, electrical updates, outdoor landscaping, including beds, trees, boulders, turf, pavers, built a lanai, a pergola, fireplace, and revamped the outdoor kitchen. Too many upgrades to name, ask for a full list. A short distance to the community amenities such as park, tennis, basketball, and pickleball courts. The country club offers golf, fine dining, entertainment, and events.
Courtesy of Jenni Aguilar and ERA Courtyard Real Estate. 405-720-7400
Selling Office: Keller Williams Realty Elite. Copyright © 2026 MLSOK, Inc. This information is believed to be accurate but is not guaranteed. Subject to verification by all parties. The listing information being provided is for consumers’ personal, non-commercial use and may not be used for any purpose other than to identify prospective properties consumers may be interested in purchasing. This data is copyrighted and may not be transmitted, retransmitted, copied, framed, repurposed, or altered in any way for any other site, individual and/or purpose without the express written permission of MLSOK, Inc. Information last updated on .

/u.realgeeks.media/tamistaffordrealtygroup/Header_Logo_1-min.png)