


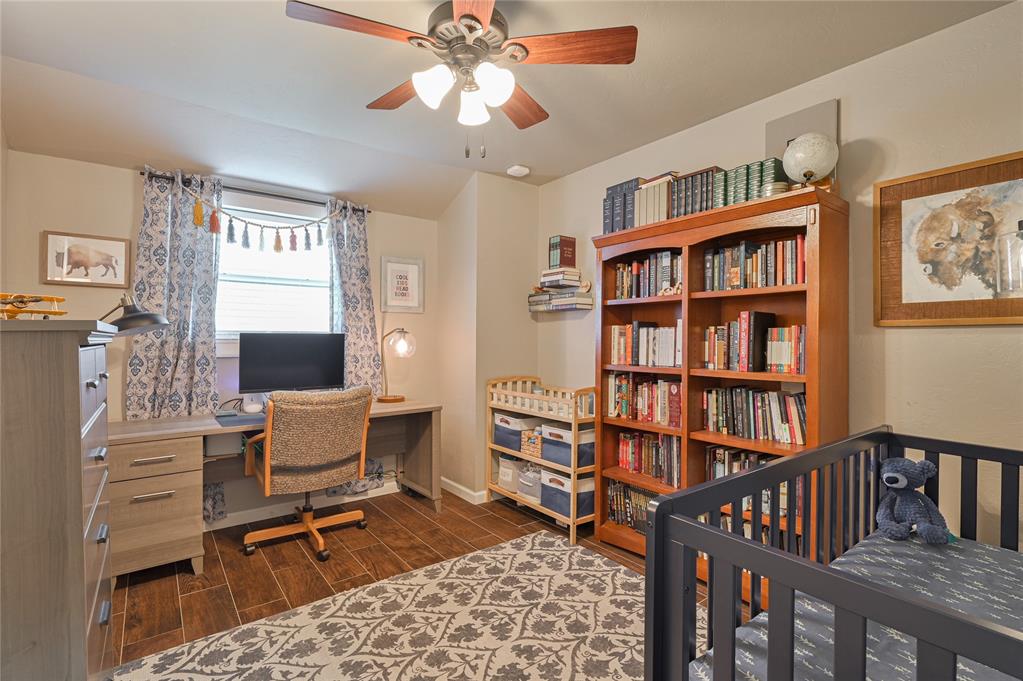


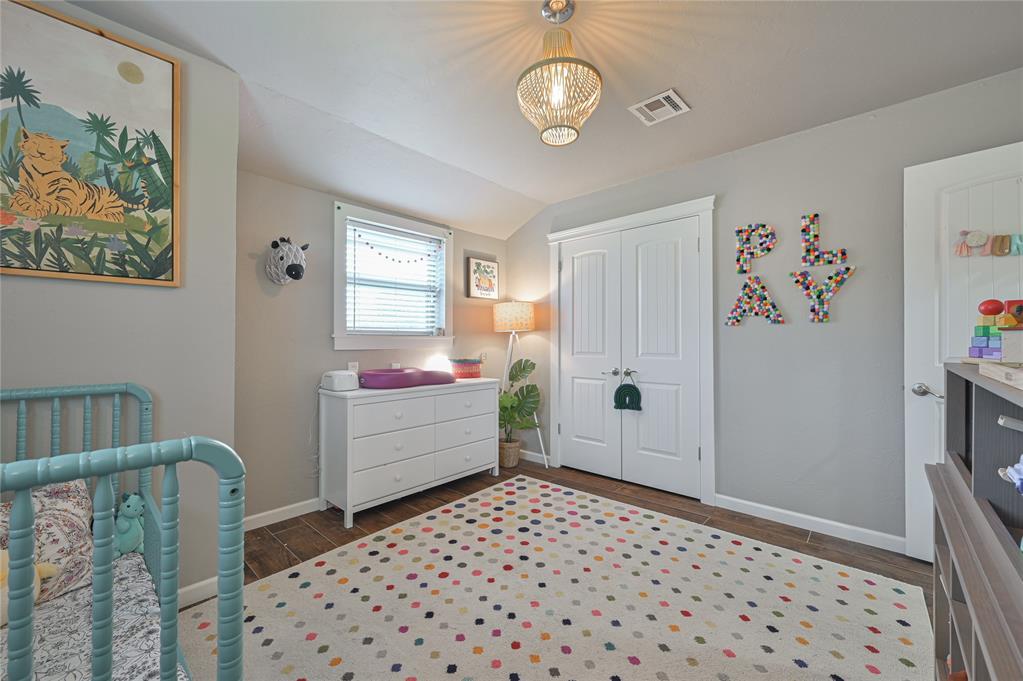


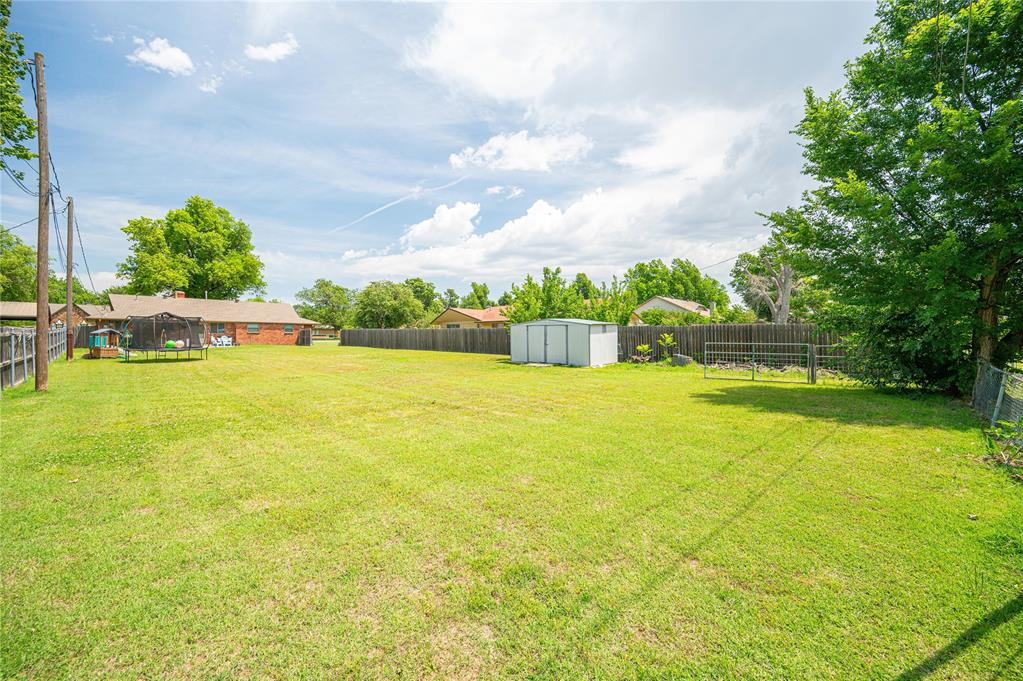
Nestled within a serene neighborhood in Bethany, this charming home exudes a blend of classic appeal and modern comforts. Originally built in 1964, this traditional 3-bedroom, 2-bathroom residence has undergone a tasteful update and renovation, seamlessly marrying vintage charm with contemporary upgrades. Approaching the property, a lush lawn adorns the oversized lot, providing ample space for outdoor recreation and gardening enthusiasts alike. The exterior facade boasts adorable curb appeal with its brick and frame exterior. A spacious two-car garage offers convenient parking and storage solutions. Stepping through the front door, guests are welcomed into a bright and airy living space adorned with durable and beautiful wood-look tile throughout, providing both durability and ease of maintenance. The layout seamlessly connects the living room, dining area, and kitchen, creating an ideal environment for both relaxation and entertainment. This sweet home boasts a large gourmet kitchen featuring sleek granite countertops, beautiful painted cabinetry, and top-of-the-line stainless steel appliances. A large additional prep space and doubles as a casual dining area, perfect for morning coffee or quick meals on the go. The dining room adjoins the family room complete with a fireplace and built-in shelving, ideal for cozying up on chilly evenings or hosting intimate gatherings with loved ones. The master suite offers ample natural light, tile floors, and a separate shower. Two additional bedrooms, generously sized and tastefully appointed, provide versatility for guests, home offices, or hobbies. Outside beckons you with a gorgeous pergola and extended patio, perfect for al fresco dining and entertaining. The large backyard features open spaces for a peaceful backdrop. Whether enjoying a quiet evening under the stars or hosting a summer barbecue with friends and family, this adorable home offers the perfect blend of comfort, style, and sophistication for modern living.
Courtesy of Jamie J Beam and Ariston Realty LLC. 405-802-1174
Selling Office: Black Label Realty. Copyright © 2026 MLSOK, Inc. This information is believed to be accurate but is not guaranteed. Subject to verification by all parties. The listing information being provided is for consumers’ personal, non-commercial use and may not be used for any purpose other than to identify prospective properties consumers may be interested in purchasing. This data is copyrighted and may not be transmitted, retransmitted, copied, framed, repurposed, or altered in any way for any other site, individual and/or purpose without the express written permission of MLSOK, Inc. Information last updated on .

/u.realgeeks.media/tamistaffordrealtygroup/Header_Logo_1-min.png)