


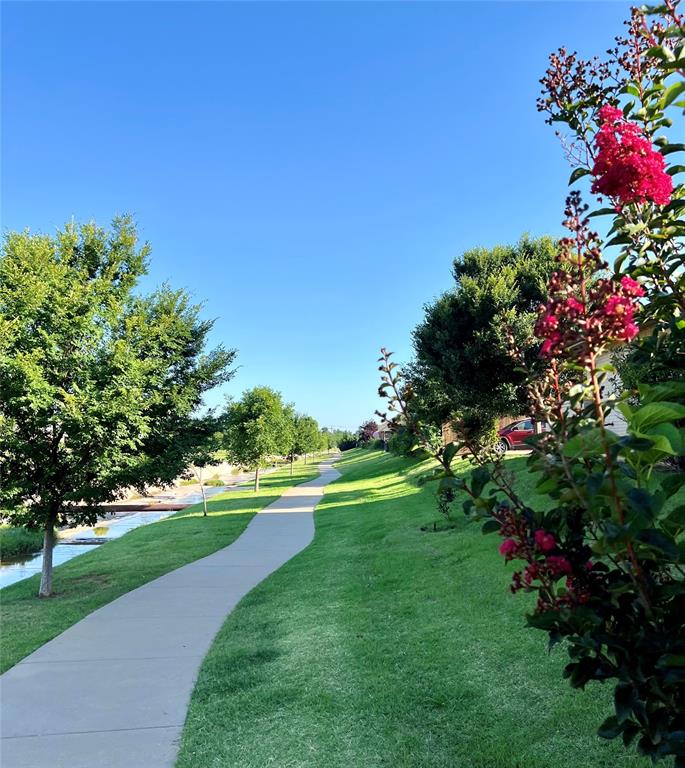


THIS EXQUISITE HOME IS A TREASURE. Being one of the largest homes built in Hawthorn, it boasts a spacious living area with plenty of room for a dining area and even a grand piano. It is open to the charming entry, French doors to an east shaded patio and a beautiful cook's kitchen. This kitchen has it all, lots of cabinets with wood trimmed surround over the 5-burner gas range, impressive lighted pot rack over the island, window over kitchen sink, and bar overlooking dining/living area. Refrigerator, washer dryer, and chandeliers can stay w full price offer. Wide blade shutters, beautiful wood floors, and soft light neutral walls complete the inviting mood of this home. There are so many upgrades that a list will be available at the property. Hawthorn has always been very desirable because of it's location and the people who have chosen to make it their home and have continued to upgrade and add fabulous landscaping. However, it is becoming even more so because of the recently completed Linear Park along Vineyard Blvd. and the completion of the Love's compound. Hawthorn has just begun to blossom. Ask about the excellent service and quick response time of The Village police and fire, proximity of the library, low gas and electric bills, and the low HOA dues which cover lawn maintenance front and back as well as common areas and greenbelt.
Courtesy of Kathy K Brigham and Metro First Realty. 405-242-4004
Selling Office: Metro Mark Realtors. Copyright © 2026 MLSOK, Inc. This information is believed to be accurate but is not guaranteed. Subject to verification by all parties. The listing information being provided is for consumers’ personal, non-commercial use and may not be used for any purpose other than to identify prospective properties consumers may be interested in purchasing. This data is copyrighted and may not be transmitted, retransmitted, copied, framed, repurposed, or altered in any way for any other site, individual and/or purpose without the express written permission of MLSOK, Inc. Information last updated on .

/u.realgeeks.media/tamistaffordrealtygroup/Header_Logo_1-min.png)