


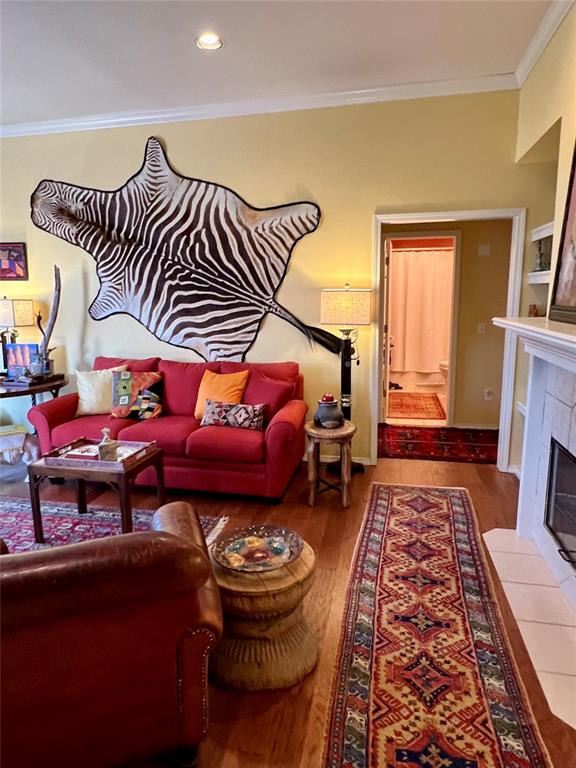


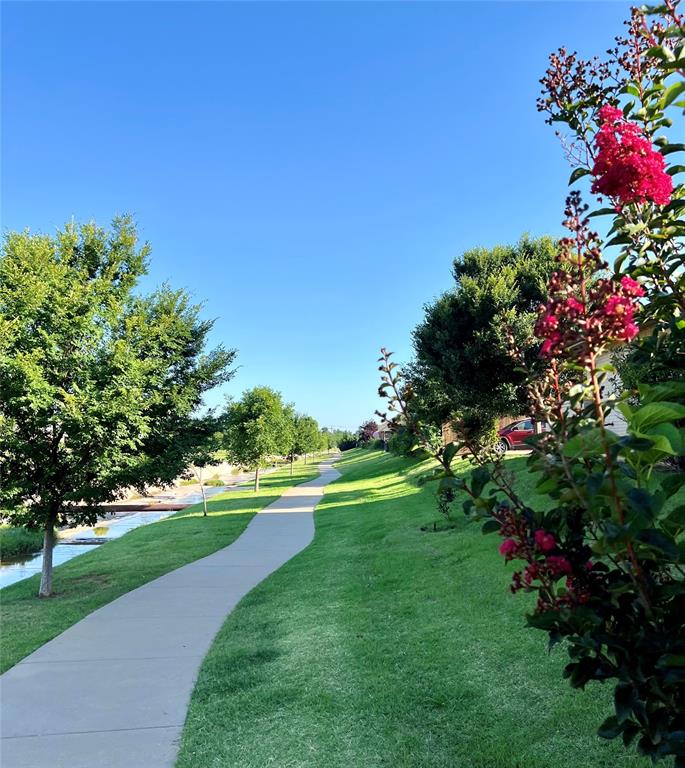
The bright happy decor and colors of this well-maintained home greet you with a warm welcome. A large open living room with dining space boasts high ceilings, tall windows with wide-blade shutters and a wall of bookcases with centered fireplace. A small cozy study opens to the living space and sits just to the right of the bookcases. The spacious master has an en-suite bath, closet, and laundry room located where it is oh so handy. Homeowners dues cover the Gate, common areas, and even the water to the irrigation system, and some exterior maintenance. An HOA reference guide will be available to view at the property. Ask about the excellent service and quick response time of The Village police and fire. Easy lifestyle, safety and LOCATION are exceptional. The Cottages have always been highly desirable and sell quickly, but they are even more so with the completion of the new pavilion donated by some of the homeowners, and the recent completion of The Village Linear Park across the street. Come let this inviting home give you a hug. Proof of funds or lender approval letter to accompany all offers. No contingencies upon sale of buyers house at this time. Buyer to verify sq. footage, schools, etc.
Courtesy of Kathy K Brigham and Metro First Realty. 405-242-4004
Selling Office: Metro First Realty. Copyright © 2026 MLSOK, Inc. This information is believed to be accurate but is not guaranteed. Subject to verification by all parties. The listing information being provided is for consumers’ personal, non-commercial use and may not be used for any purpose other than to identify prospective properties consumers may be interested in purchasing. This data is copyrighted and may not be transmitted, retransmitted, copied, framed, repurposed, or altered in any way for any other site, individual and/or purpose without the express written permission of MLSOK, Inc. Information last updated on .

/u.realgeeks.media/tamistaffordrealtygroup/Header_Logo_1-min.png)