


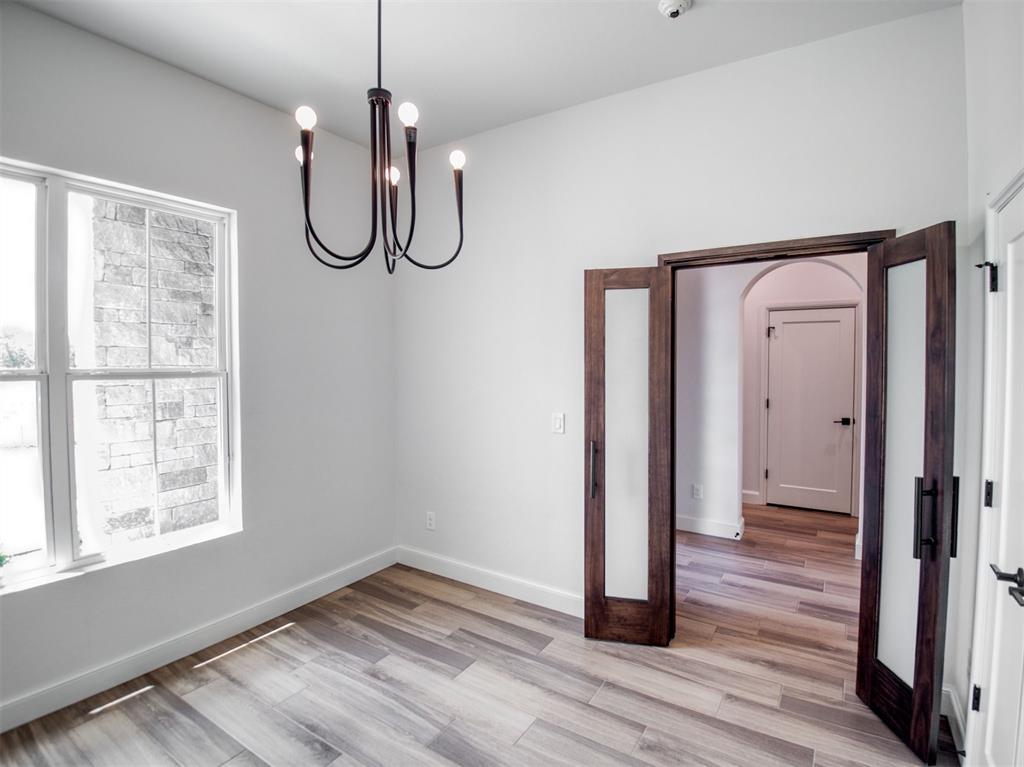


This exquisite home offers luxurious amenities and insightful upgrades that cannot be rivaled at this price point. Upon arrival, custom landscaping politely welcomes you, yet at the same time bold, modern textures & elevation demand your attention. Beyond the stately wrought iron entry door, over 3000 square feet await, designed with the sole intent of providing the perfect blend of sleek, modern living and premium functionality. Soaring, cathedral ceilings, a stone fireplace adorned with quartz anchoring one end of a robust living space & flanked with oversized built-ins; Floating bathroom vanities, ambient lighting; A kitchen that is a culinary dream come true with a workstation sink placed in an island, surrounded by a sea of quartz, boasting a multi-function double oven, custom pull-outs with soft close drawers & doors, capped with an open pantry that features an appliance hutch. A secluded primary suite offering ample room for the furnishings of your taste and a truly beautiful spa-like bath area to afford the space for self-care that oft-times gets neglected. The additional bedrooms have access to private bathrooms, and the need for storage has been purposefully and elegantly addressed throughout. A large media or bonus room is flexible in nature to meet various needs & offers dedicated access to the outdoor living space. Tucked away behind a contemporary, sliding barn door is a workstation area with a built-in desk, enclosed hall tree, and even a pet washing station! If quality and high-end design are priority in your quest for a new home, this gem could be your match.
Courtesy of Dean Lemons and Dean Lemons & Associates. 405-682-9505
Selling Office: RE/MAX at Home. Copyright © 2026 MLSOK, Inc. This information is believed to be accurate but is not guaranteed. Subject to verification by all parties. The listing information being provided is for consumers’ personal, non-commercial use and may not be used for any purpose other than to identify prospective properties consumers may be interested in purchasing. This data is copyrighted and may not be transmitted, retransmitted, copied, framed, repurposed, or altered in any way for any other site, individual and/or purpose without the express written permission of MLSOK, Inc. Information last updated on .

/u.realgeeks.media/tamistaffordrealtygroup/Header_Logo_1-min.png)