


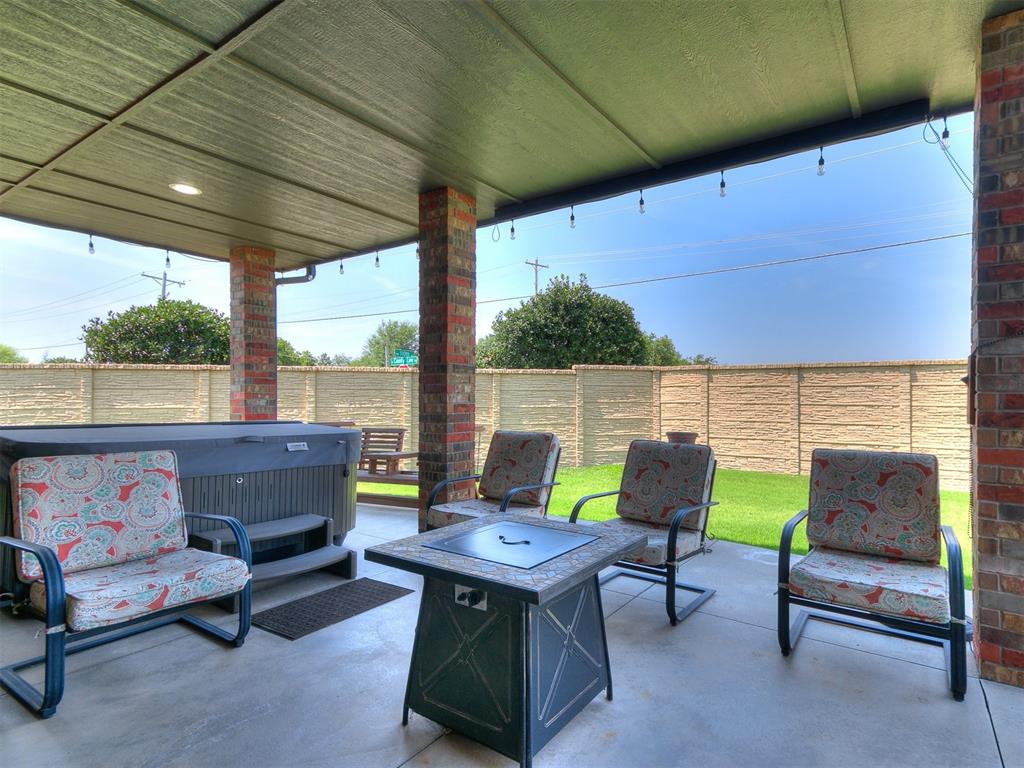


Love the NEW PRICE!!!Fabulous custom one owner home in established neighborhood.So many extras,whole home surge protector,usb receptacles in kitchen island and spare bedrooms,high efficiency HVAC unit,foamed walls and rafters,Alcom security system,Navien tankless HWH to name a few.Beautiful woodwork and finishings,open concept with chef's kitchen that has built-in side by side refrigerator and freezer,office or flex room make this home comfortable and diversified.Master suite with double vanities,walk-in shower,tub and closet with vanity and built-ins to make quiet time grand.Great oasis in backyard with covered patio and Jacuzzi Spa.Another important extra,8 person storm shelter in garage. Neighborhood pool and playground a block away for more family enjoyment.Don't miss out on this wonderful home!!!
Courtesy of Rebecca Seeley and Elite Realty Team LLC. 405-216-5825
Selling Office: LIME Realty. Copyright © 2026 MLSOK, Inc. This information is believed to be accurate but is not guaranteed. Subject to verification by all parties. The listing information being provided is for consumers’ personal, non-commercial use and may not be used for any purpose other than to identify prospective properties consumers may be interested in purchasing. This data is copyrighted and may not be transmitted, retransmitted, copied, framed, repurposed, or altered in any way for any other site, individual and/or purpose without the express written permission of MLSOK, Inc. Information last updated on .

/u.realgeeks.media/tamistaffordrealtygroup/Header_Logo_1-min.png)