


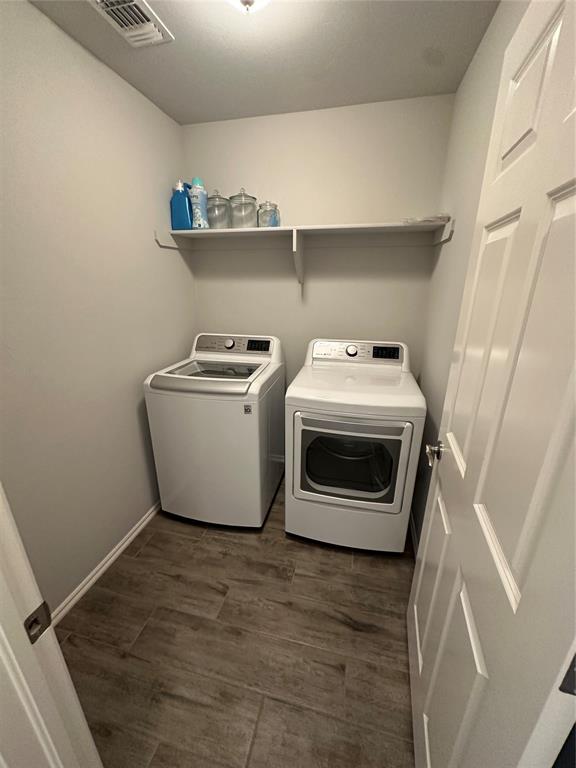


WOW!! Seller is ready to sell his house! Price reduction to 245K AND OFFERING UP TO $5,000 TOWARDS BUYER'S CLOSING COSTS! This is a tremendous opportunity! You will be treated to a very nice, secure energy efficient home! HOME HAS SOLAR PANELS!!!!!!!! Average electric bills are $20 to a high of around $50 during the hot summer months. There is also a storm shelter in the garage floor for instant security when needed. This 3 bedroom 2 bath home features a split floor plan with the primary bedroom in the back of the home separate from the other 2 bedrooms in the front of the home. The open concept floor plan allows for lots of entertaining with the kitchen, living and dining room all connected. The kitchen features beautiful white quartz counter tops with a classic white tile backsplash that blends in beautifully with the dark wood cabinets. Refrigerator and washer/dryer to remain with the property. There is also a nice storage shed in the backyard. Community has a play area with pavilion and pond.
Courtesy of Michael Gregg and RE/MAX Realty Plus Inc. 405-258-0857
Selling Office: H&W Realty Branch. Copyright © 2026 MLSOK, Inc. This information is believed to be accurate but is not guaranteed. Subject to verification by all parties. The listing information being provided is for consumers’ personal, non-commercial use and may not be used for any purpose other than to identify prospective properties consumers may be interested in purchasing. This data is copyrighted and may not be transmitted, retransmitted, copied, framed, repurposed, or altered in any way for any other site, individual and/or purpose without the express written permission of MLSOK, Inc. Information last updated on .

/u.realgeeks.media/tamistaffordrealtygroup/Header_Logo_1-min.png)