


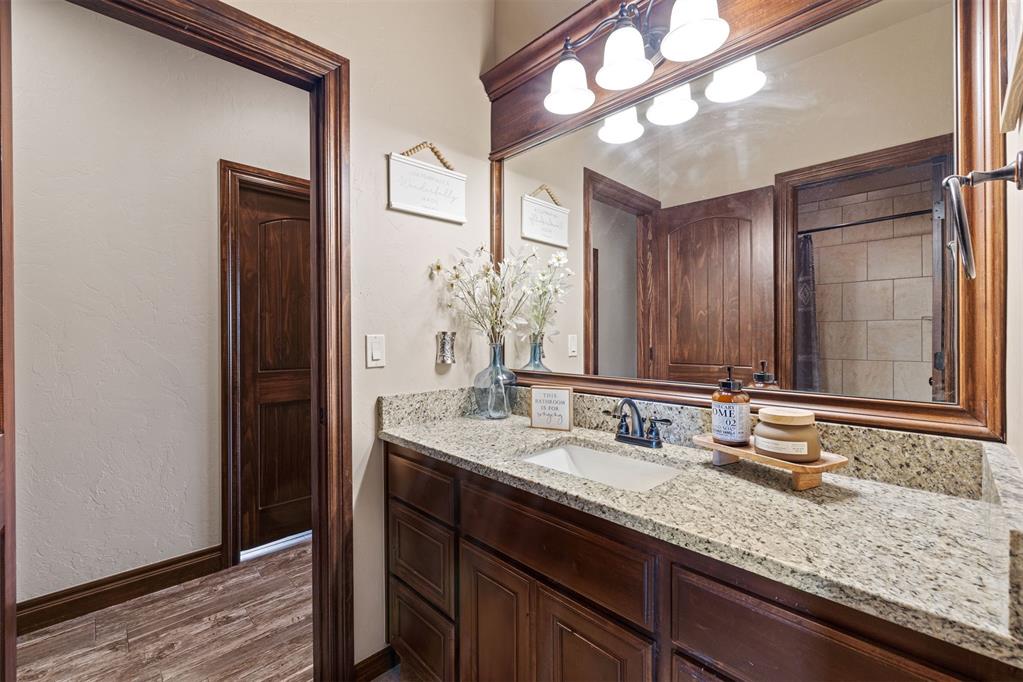


Stunning Choctaw Home in Bella Ranch Addition! The home sits on 1.5acres(mol) on top of hill giving amazing scenic views plus a recently cleared back property, adding fresh green landscaping, and new oak, maple, and elm trees to the front and back yard. The home is 3 bed, 2.1 bath, 2 car garage with storm shelter in garage. Right when you walk in you are greeted with a cathedral livingroom you are guaranteed to fall in love with, followed by a stunning fireplace and big windows showing off the amazing view. Next to the living room, we have the bar area that leads to the back yard and covered patio where you can enjoy your recently cleared acreage where you can commonly find wildlife grazing in your own backyard. Going back in from the bar area you have the kitchen island, built in microwave, oven, gas stove, pantry and large amount of counterspace. The kitchen also has an amazing view out of the windows. Off from Kitchen home has 2 bedrooms, hall bath, half bath plus large laundry room and storage area. Then we come to the master bed and bath, which is large with patio access. Master bath is grand with a jetted tub, separate shower, double vanities plus large walk-in closet! This home also boasts new wood-like tile in the bedrooms and light fixtures throughout the home. A freshly built 24x30x12 shop with a shop door, spray foam insulation, LED lights, and electricity. There are two additional concrete pads on the property that were being built out for a storage shed and a gazebo. OEC Fiber Available.
Courtesy of Clayton R Elmore and LIME Realty. 405-254-6310
Selling Office: eXp Realty, LLC. Copyright © 2026 MLSOK, Inc. This information is believed to be accurate but is not guaranteed. Subject to verification by all parties. The listing information being provided is for consumers’ personal, non-commercial use and may not be used for any purpose other than to identify prospective properties consumers may be interested in purchasing. This data is copyrighted and may not be transmitted, retransmitted, copied, framed, repurposed, or altered in any way for any other site, individual and/or purpose without the express written permission of MLSOK, Inc. Information last updated on .

/u.realgeeks.media/tamistaffordrealtygroup/Header_Logo_1-min.png)