


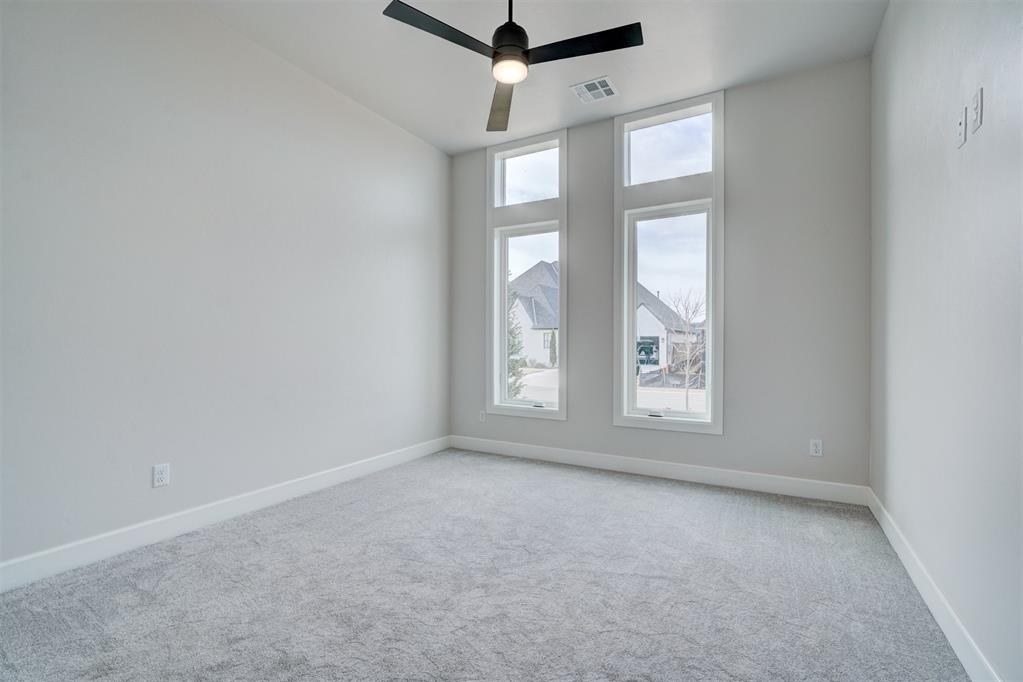


Come experience the latest and greatest in Fallbrook! This one level home has it all. 4 beds, study, 3.5 bath, game room and a 3 car garage. The striking elevation has a brick/stone combo that is timeless. Walk through the large entry door and you're greated to a large entry foyer with 12ft ceilings, chandeliers and crown molding. The bedrooms have a true Jack/Jill style setup with tile to the ceiling in the tub shower, mirrors to the ceiling and lights mounted in the glass. This home has a large living area open to the kitchen, grand dining, and outdoor living. The kitchen is equipped with GE appliances, utensil pullouts and soft close cabinet doors. There is white Oak wood flooring in entry, study, living, kitchen, master bedroom and game room. Large walk in pantry with plenty of counter storage. The outdoor living has a vent free fireplace with 12ft ceilings. Walk through the master bedroom and youll come to the hall leading to the bath. Dual closets are a must have feature and a full dressing mirror. Custom cabinetry with led toe kick lighting makes for a luxurious feel. The bath also features a free standing tub and cureless shower with frameless glass. This home is complete with 9iron Bermuda grass, full butter and Trex fence. concrete down both sides of the home provide extra storage and easy drainage. LED lighting throughout makes this home bright and energy efficient. Additionally two 17 seer HVAC units. Ample exterior lighting makes this home glow at night. Hurry before this one is gone!
Courtesy of Kadee French and Keller Williams Central OK ED. 405-330-2626
Selling Office: Cherrywood. Copyright © 2026 MLSOK, Inc. This information is believed to be accurate but is not guaranteed. Subject to verification by all parties. The listing information being provided is for consumers’ personal, non-commercial use and may not be used for any purpose other than to identify prospective properties consumers may be interested in purchasing. This data is copyrighted and may not be transmitted, retransmitted, copied, framed, repurposed, or altered in any way for any other site, individual and/or purpose without the express written permission of MLSOK, Inc. Information last updated on .

/u.realgeeks.media/tamistaffordrealtygroup/Header_Logo_1-min.png)