


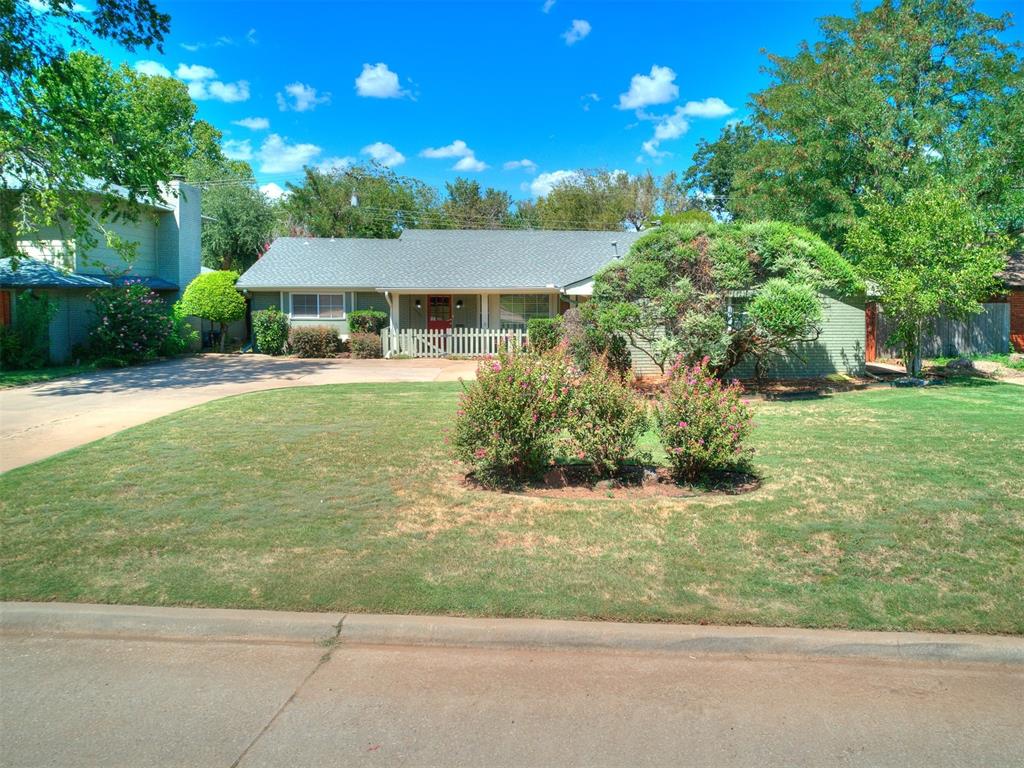


PRICE REDUCED! Outstanding one of a kind home!Impeccable design and home flows beautifully from the front to the back. Backyard is like an oasis, with extra tall fence, and dog run behind, and additional fence around dog run. Home has long and inviting front porch. Upon entrance, it is very inviting and opens to kitchen and living area, and toward the bedrooms. Living area has wood flooring, accented with lg beam in ceiling and gorgeous built in fireplace with unusual ACCENT light that flows up, and large picture window that decorates with nature. Tons of light & built-in shelves. Living opens up to kitchen where Island has additional seating. Kitchen has granite counter tops, buffet with tons of storage and SS gas stove that vents to exterior, and extra light because of backyard access door. Half bath right off of kitchen, and easy access to garage. GARAGE IS EXCEPTIONALLY LARGE! Hall Bath is one of kind!!! Picture does not do it justice. It is circular with 3 vanities, and two sinks. Very spacious with 3 areas of cut out designs also. Middle bedroom does have access to bath. All secondary rooms are very large with spacious closet space. One does have built in shelves so could also be office. Primary bedroom is very Large with gorgeous back patio for light. And True California Closets design. One entire wall is closets and organized storage. Exceptional closet SPACE! Other wall has half wall of closet space. Roof is in great condition. Mostly newer and meticulously maintained. Seller not certain of the year of roof but looks 5-7 years. Also tax records state year built 1964 and EFFECTIVE year built 2002!
Courtesy of Vicki Davis and Vicki Davis Real Estate. 405-414-7818
Selling Office: Spearhead Realty Group LLC. Copyright © 2026 MLSOK, Inc. This information is believed to be accurate but is not guaranteed. Subject to verification by all parties. The listing information being provided is for consumers’ personal, non-commercial use and may not be used for any purpose other than to identify prospective properties consumers may be interested in purchasing. This data is copyrighted and may not be transmitted, retransmitted, copied, framed, repurposed, or altered in any way for any other site, individual and/or purpose without the express written permission of MLSOK, Inc. Information last updated on .

/u.realgeeks.media/tamistaffordrealtygroup/Header_Logo_1-min.png)