


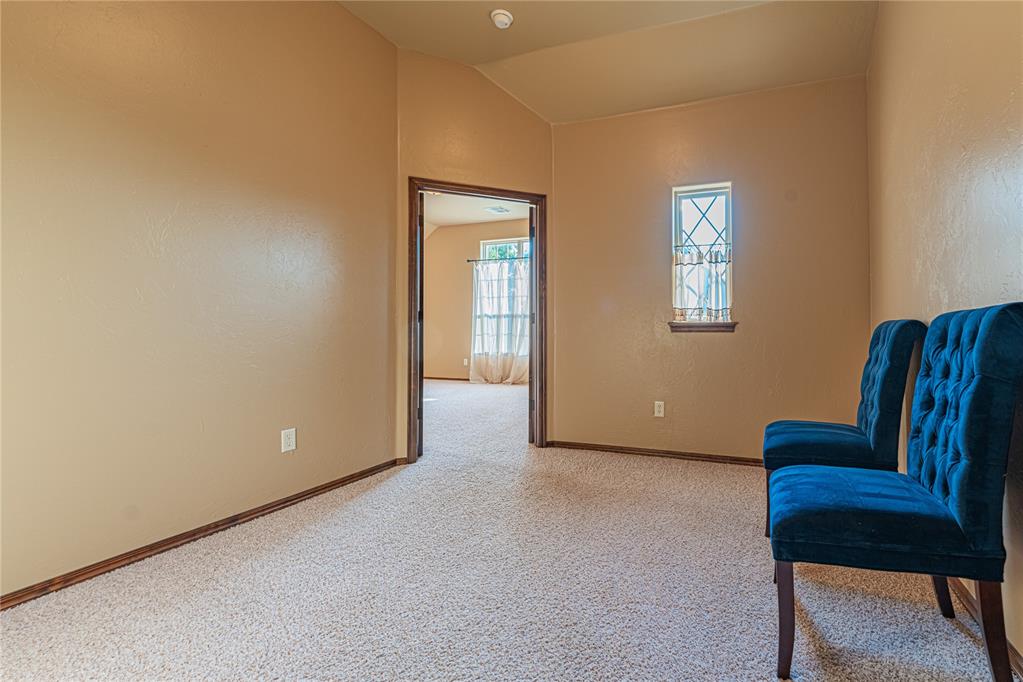


***Price Reduction*** THIS PROPERTY? THIS PRICE?? THIS SCHOOL DISTRICT??? *** Step into elegance as you walk through the front doors, view the formal dining room with large windows looking out onto the covered patio and salt water pool. Motivated but... Deer Creek School district has a home with convenient access to the Kilpatrick Turnpike. Large one level home is great for entertaining! Offering a large second master suite; with sitting area, bedroom and bathroom to accommodate any type of family or lifestyle. This home has allocated large closets outside of the bedrooms for additional storage space. Updated flooring in 2022 with wood tile, new paint, full house and pool generator and remote control capability for the hot tub/spa and water features. The kitchen is equipped with gas range, double ovens, and large pantry. Open to the living room and additional seating providing for open concept living. Designated theatre room/attached game room and bar are perfect this fall for your football watch parties. Dedicated study offers beautiful built-in shelves and desk. Your dream house awaits! Title work is already done at Milestone Title. Owner is a Real Estate Broker Lic#159131
Courtesy of Damon Wooten and Tree House Realty. 405-956-6503
Selling Office: Martin Prop Mngmt & Realty. Copyright © 2026 MLSOK, Inc. This information is believed to be accurate but is not guaranteed. Subject to verification by all parties. The listing information being provided is for consumers’ personal, non-commercial use and may not be used for any purpose other than to identify prospective properties consumers may be interested in purchasing. This data is copyrighted and may not be transmitted, retransmitted, copied, framed, repurposed, or altered in any way for any other site, individual and/or purpose without the express written permission of MLSOK, Inc. Information last updated on .

/u.realgeeks.media/tamistaffordrealtygroup/Header_Logo_1-min.png)