


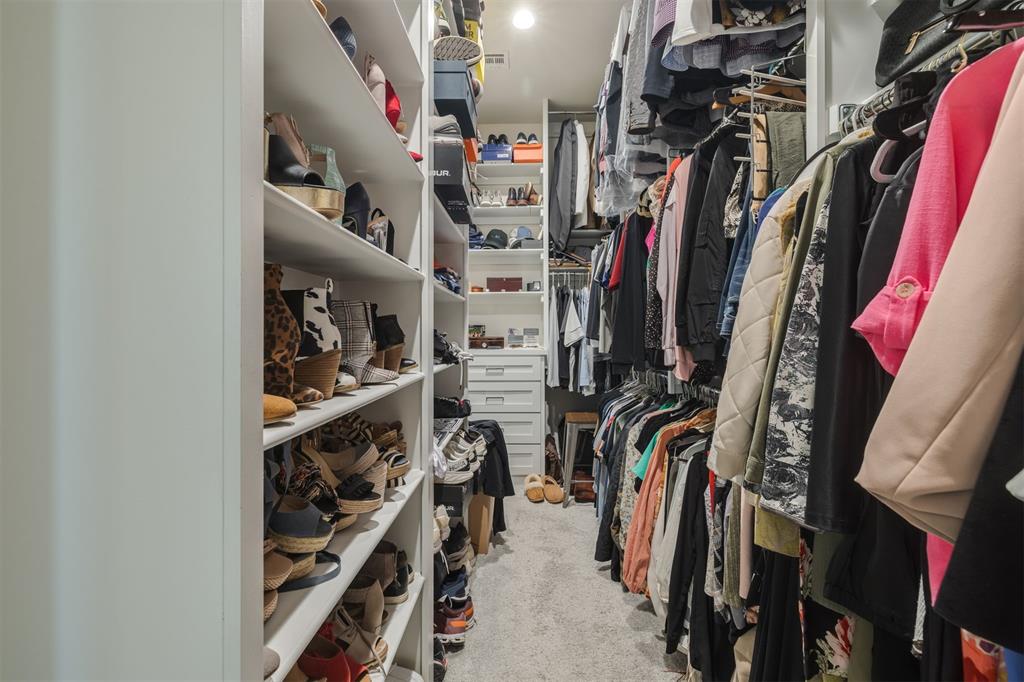


Welcome to your dream home in the gated Addington Farms community within Deer Creek Schools. This exquisite one-level residence is a custom built home, offering 4 spacious bedrooms with the potential for a 5th bedroom, 3.5 baths, and a dedicated office—all nestled on a sprawling 1-acre lot. Step inside to discover a beautifully designed formal living area featuring a stunning ceiling adorned with decorative wood beams and a stylish built-in bar, perfect for entertaining. The office, distinguished by its double French doors, provides an elegant workspace or study. The gourmet kitchen is a chef's delight, boasting built-in double ovens and a microwave, complemented by a generous walk-in pantry. The large center island, complete with a farm sink, provides ample space for meal prep and casual dining. Retreat to the primary bedroom, a serene haven with a tray ceiling and an en-suite bathroom that exudes luxury. Enjoy the convenience of double vanities, a deep soaking tub, and a spacious walk-in closet. On the opposite side of the home, you'll find the other bedrooms and a versatile room that can serve as a playroom or a 5th bedroom to suit your needs. The laundry room is generously sized, and a well-appointed mud room connects seamlessly to the 3-car garage. The backyard is an entertainer’s paradise, featuring a heated pool and hot tub that can be controlled via an app, ensuring year-round enjoyment. Gather around the fire pit or relax within the privacy of the 8-foot fence, creating your own outdoor oasis. This home combines luxury, comfort, and functionality, making it the perfect place for making lasting memories. Don't miss the opportunity to experience this exceptional property firsthand
Courtesy of Brandi D Levings and Cherrywood. 405-821-4061
Selling Office: Cherrywood. Copyright © 2026 MLSOK, Inc. This information is believed to be accurate but is not guaranteed. Subject to verification by all parties. The listing information being provided is for consumers’ personal, non-commercial use and may not be used for any purpose other than to identify prospective properties consumers may be interested in purchasing. This data is copyrighted and may not be transmitted, retransmitted, copied, framed, repurposed, or altered in any way for any other site, individual and/or purpose without the express written permission of MLSOK, Inc. Information last updated on .

/u.realgeeks.media/tamistaffordrealtygroup/Header_Logo_1-min.png)