


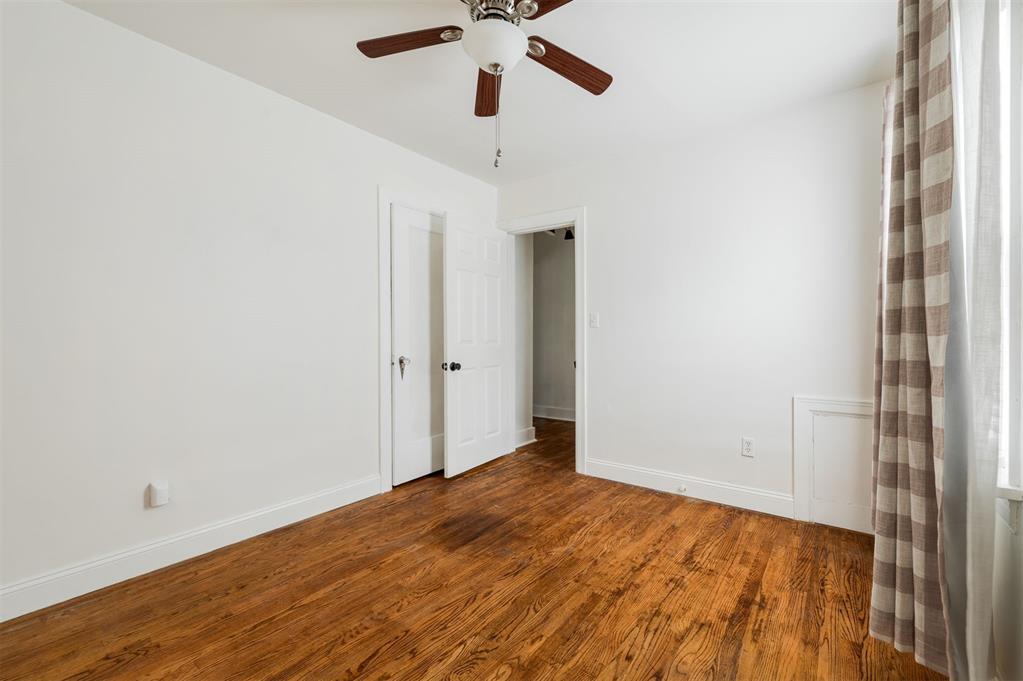


Welcome to the Bright Blonde Tudor in the charming Historic Miller Neighborhood! Situated just off Miller Blvd this delightful residence exudes timeless appeal with its classic Tudor design. The heart of the home is a warm and inviting living room featuring a gorgeous stone fireplace, flanked by built-in shelves perfect for showcasing your favorite books and decor. The open-concept layout seamlessly connects the living, dining, and kitchen areas, bathed in an abundance of natural light that enhances the welcoming atmosphere. The spacious kitchen is a chef's dream, boasting butcher block countertops, a white subway tile backsplash, and a sleek stainless steel gas range with a matching vent hood. The large peninsula island offers additional prep space and casual seating, making it ideal for both everyday meals and entertaining guests. Ample storage is provided by open shelves and numerous cabinets, ensuring that all your kitchen essentials have their place. The primary suite is a serene retreat, featuring a charming bay window, a generous closet, and an en-suite bath designed for relaxation. This private oasis includes a full tub and shower combo with white subway tile, complemented by a stylish black and white tiled floor. The third bedroom is a bright and airy space, surrounded by windows that flood it with light, and features original built-in shelving. This room is versatile and can easily serve as a guest room, home office, or playroom. The second bath is updated with a modern standing shower, fresh tile flooring, and a contemporary vanity. The property also includes a spacious 392sf basement, perfect for additional storage or as a future project space. Step outside to discover a huge backyard, complete with a storage shed and plenty of room for outdoor activities or gardening. The front yard is beautifully landscaped with flower beds, and the driveway offers convenient off-street parking. Schedule a showing today!
Courtesy of David Chitwood and Verbode. 405-757-7001
Selling Office: Chamberlain Realty LLC. Copyright © 2026 MLSOK, Inc. This information is believed to be accurate but is not guaranteed. Subject to verification by all parties. The listing information being provided is for consumers’ personal, non-commercial use and may not be used for any purpose other than to identify prospective properties consumers may be interested in purchasing. This data is copyrighted and may not be transmitted, retransmitted, copied, framed, repurposed, or altered in any way for any other site, individual and/or purpose without the express written permission of MLSOK, Inc. Information last updated on .

/u.realgeeks.media/tamistaffordrealtygroup/Header_Logo_1-min.png)