


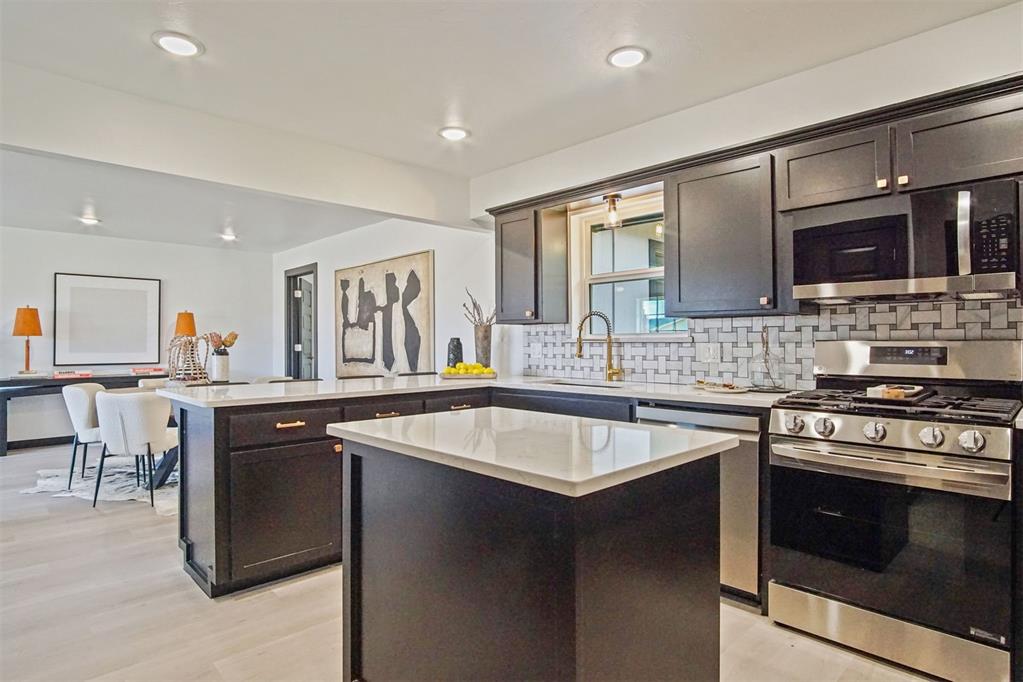


Welcome home! SO MUCH is NEW and updated in this home- Windows, HVAC, Appliances, Plumbing, Water Heater & More! This beautifully remodeled 3 bedroom, 2.1 bath home offers the perfect blend of modern elegance and cozy charm. Located in a peaceful neighborhood, this 2-story gem boasts a flexible and roomy floor plan, perfect for entertaining and everyday living. The first floor features a spacious living area with abundant natural light, a gourmet kitchen with sleek countertops, stainless steel appliances, and plenty of cabinet space. A dining area and a convenient powder bathroom complete the main hub of the living area. Nestled in the back of the home is a spacious Bonus Room that would also make a great 4th Bedroom, hobby room (great natural light!) or home office. Upstairs, you'll find 3 generously sized bedrooms, including a primary suite with an en-suite bath with a shower,.The additional full bath is stylishly updated. Outside, enjoy a large, private yard with endless possibilities—whether you're hosting BBQs, tossing a ball, or relaxing in your own outdoor oasis. With updated finishes throughout, a 2-car garage, and a prime location near schools, parks, and shopping, this home truly has it all! Don’t miss out on this opportunity—schedule your showing today!
Courtesy of Kat Thompson and Cadence Real Estate. 405-313-8239
Selling Office: Stetson Bentley. Copyright © 2026 MLSOK, Inc. This information is believed to be accurate but is not guaranteed. Subject to verification by all parties. The listing information being provided is for consumers’ personal, non-commercial use and may not be used for any purpose other than to identify prospective properties consumers may be interested in purchasing. This data is copyrighted and may not be transmitted, retransmitted, copied, framed, repurposed, or altered in any way for any other site, individual and/or purpose without the express written permission of MLSOK, Inc. Information last updated on .

/u.realgeeks.media/tamistaffordrealtygroup/Header_Logo_1-min.png)