


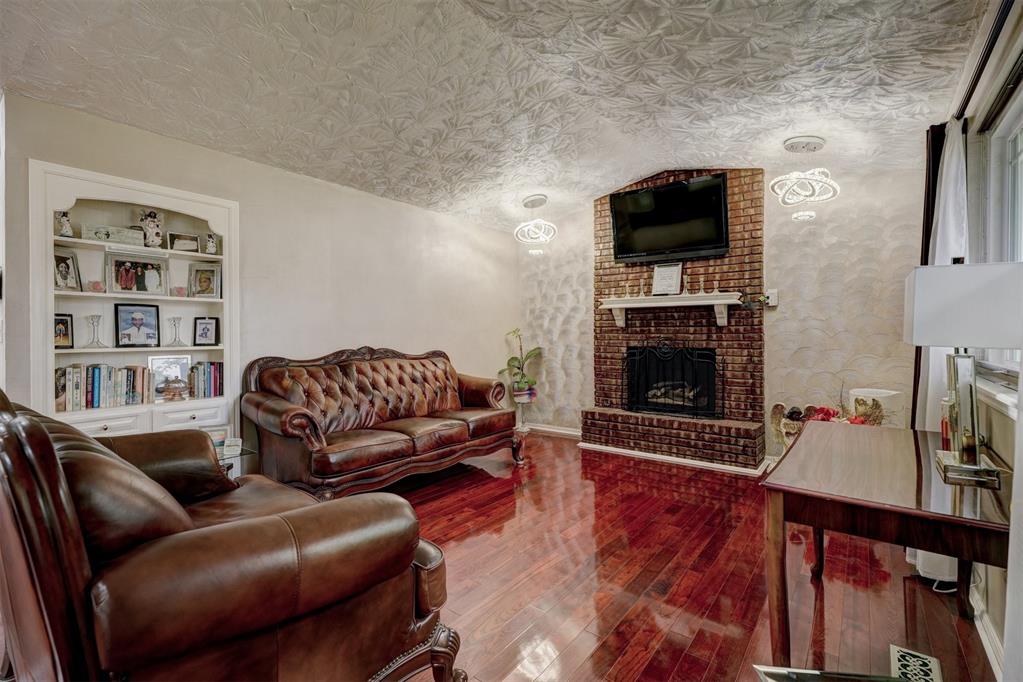


Come see this immaculate ranch style home today! The family room has vaulted ceilings and features gorgeous engineered hardwood floors, white wooden built-in bookcase and a lovely brick fireplace with gas log insert. Kitchen boasts beautiful white cabinetry, granite countertops, porcelain backsplash and stainless steel appliances. Natural light floats into the home through french doors via the heated and cooled Sun room, with 6 sets of sliding doors leading to the backyard, bringing the outside in! Did we mention that it has a BRAND NEW AC UNIT and most windows have been updated to double pane, Low-E in the past 3 years. The hall bath has a brand new vanity and glass shower/tub combo with Rainfall shower head plus handheld device for convenience. Primary bedroom is adorned with gorgeous crystal chandelier, a luxurious tiled accent wall w/cozy electric fireplace and a remodeled bathroom featuring a whirlpool garden tub and glass shower. Living room and Primary bedroom TV's and mounts will stay with the home! Other features: Indoor laundry room w/overhead white cabinetry, Ring doorbell, storage unit in backyard, above ground storm shelter/safe room in garage, water softener and tankless hot water heater. Just 4 min to I-235, 6 min to Lake Hefner Pkwy, 9 min to Quail Springs Mall and 12 min to downtown OKC! This home may qualify for a $5000 grant for buyer to use towards closing.
Courtesy of Abby Mclaughlin and Keller Williams Realty Elite. 405-948-7500
Selling Office: Metro First Realty. Copyright © 2026 MLSOK, Inc. This information is believed to be accurate but is not guaranteed. Subject to verification by all parties. The listing information being provided is for consumers’ personal, non-commercial use and may not be used for any purpose other than to identify prospective properties consumers may be interested in purchasing. This data is copyrighted and may not be transmitted, retransmitted, copied, framed, repurposed, or altered in any way for any other site, individual and/or purpose without the express written permission of MLSOK, Inc. Information last updated on .

/u.realgeeks.media/tamistaffordrealtygroup/Header_Logo_1-min.png)