


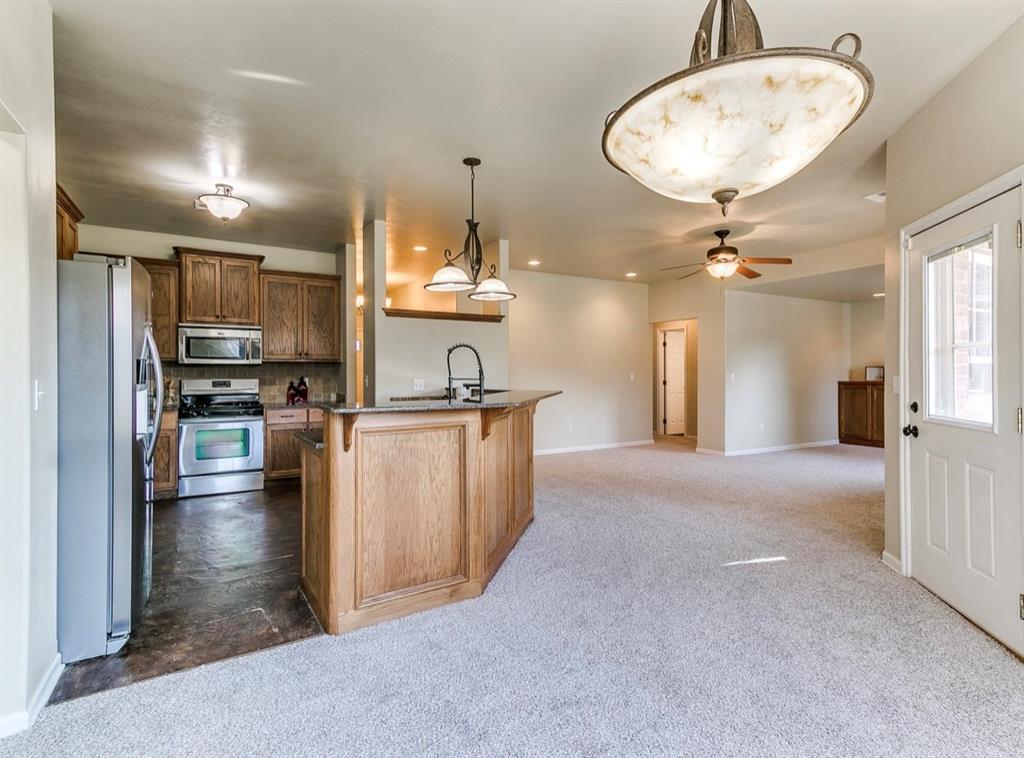


Welcome to your dream home in the highly sought-after Grove School District in Shawnee! This stunning three-bedroom, two-bathroom custom home boasts a perfect blend of comfort and style, ideal for buyers of all ages. As you approach, you'll be greeted by impressive curb appeal, setting the tone for what lies inside. Step into a spacious living area featuring a cozy fireplace, perfect for those chilly evenings. The bright and airy layout is complemented by fresh paint and new carpet throughout, ensuring a welcoming atmosphere. The gourmet kitchen showcases elegant granite countertops and ample cabinet space, making it a chef's delight. Enjoy meals in the adjacent dining area or step outside to the covered back patio, perfect for alfresco dining and relaxation. The large privacy-fenced backyard is an outdoor oasis, complete with a hot tub for ultimate relaxation. With three spacious bedrooms, including a master suite with an ensuite bath, this home provides plenty of room for home occupants as well as guests. The large laundry room adds convenience to your daily routine, and the two-car attached garage offers ample storage and parking. Utilities? What utilities as the solar panels make your electric bill incredibly efficient Located on the north end of Shawnee, you'll benefit from easy highway access to I-40, making commuting a breeze. Plus, you're just moments away from shopping, dining, and medical facilities. Don't miss the opportunity to make this exceptional property your new home!
Courtesy of Jenifer Stevenson and Berkshire Hathaway-Benchmark. 405-275-8182
Selling Office: Berkshire Hathaway-Benchmark. Copyright © 2026 MLSOK, Inc. This information is believed to be accurate but is not guaranteed. Subject to verification by all parties. The listing information being provided is for consumers’ personal, non-commercial use and may not be used for any purpose other than to identify prospective properties consumers may be interested in purchasing. This data is copyrighted and may not be transmitted, retransmitted, copied, framed, repurposed, or altered in any way for any other site, individual and/or purpose without the express written permission of MLSOK, Inc. Information last updated on .

/u.realgeeks.media/tamistaffordrealtygroup/Header_Logo_1-min.png)