


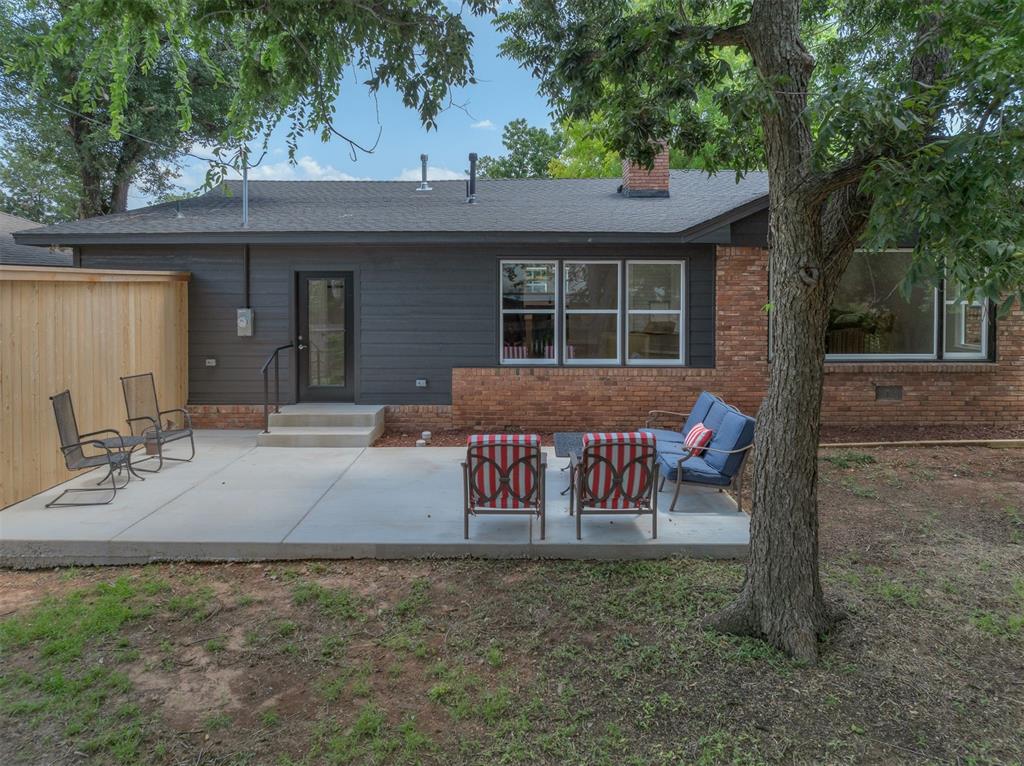


Welcome to this beautifully remodeled gem in the heart of The Village, 9905 Chesterton Place! This home has been completely transformed with high-end finishes and thoughtful design, making every square foot feel luxurious and inviting. From the sleek exterior with a 2024 roof, lap siding replaced, fresh paint, back exterior patio added, wood fence and gates added to the open, light-filled interior, no detail has been overlooked. The gourmet kitchen features a top-of-the-line induction/air-fryer range & dishwasher, custom cabinetry, and elegant countertops, while the spa-like bathrooms offers a tranquil escape with premium fixtures and finishes. Every room has been carefully planned to maximize space and style, creating a perfect blend of comfort, sophistication, and enough space for various living ideas...maybe a home office, a TV room, reading room or sitting room. Situated in a prime location close to shopping, dining, and parks, this home offers upscale living in one of OKC's most desirable neighborhoods. Don't miss your chance to own this stunning, move-in ready retreat! Some of the Amenities and Updates: Electrical, including Breaker Box replaced. Plumbing Drains & Water Lines replaced. Roof replaced. Exterior Lap Siding replaced. Foundation repairs by Crown Foundation. 240v EV Charger Plug added. Attic Insulation replaced. OG&E Service Line replaced. HVAC & Ducts replaced. Interior of Home repainted. Lighting replaced throughout. Windows replaced. Original Hardwoods refinished. Kitchen and Bathroom Counters, Cabinets, Backsplash and Tile Added. Ask for Full List of Remodel.
Courtesy of Sonya Hagler and Keller Williams Central OK ED. 405-330-2626
Selling Office: Collection 7 Realty. Copyright © 2026 MLSOK, Inc. This information is believed to be accurate but is not guaranteed. Subject to verification by all parties. The listing information being provided is for consumers’ personal, non-commercial use and may not be used for any purpose other than to identify prospective properties consumers may be interested in purchasing. This data is copyrighted and may not be transmitted, retransmitted, copied, framed, repurposed, or altered in any way for any other site, individual and/or purpose without the express written permission of MLSOK, Inc. Information last updated on .

/u.realgeeks.media/tamistaffordrealtygroup/Header_Logo_1-min.png)