


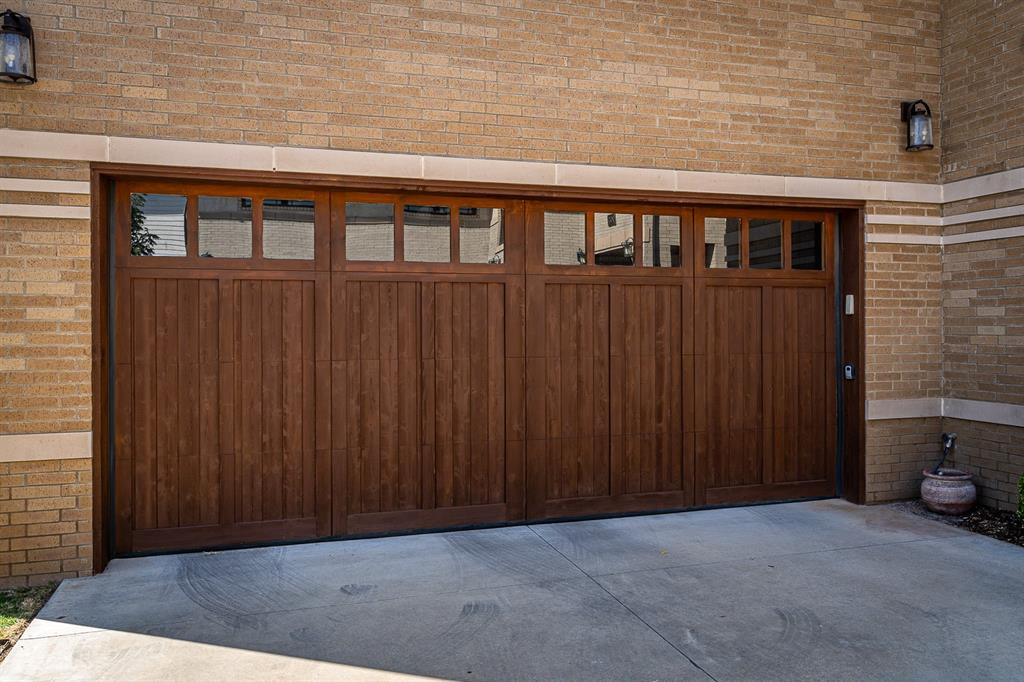


Welcome to Westminster Heights! If you're looking for a home that’s as stylish as it is functional, this Prairie-Contemporary gem inspired by Frank Lloyd Wright has everything you need. Located just steps away from Western Avenue, you'll be within walking distance of local favorites like Sushi Neko, Will Rogers Theatre, Musashi’s, and more. This home is full of luxury finishes, starting with hand-scraped oak floors and a sleek 42" linear gas fireplace in the open living area. The kitchen is a dream, complete with JennAir stainless appliances, tons of storage, and beautiful Cambria Quartz countertops—perfect for cooking and entertaining. With its open floor plan and walls of windows, natural light flows through the home, making every space feel bright and inviting. Upstairs, the master suite is a true retreat with heated floors in the bath, a multi-head shower system, a huge walk-in closet, and even a private balcony! All bedrooms have en-suite bathrooms, and the second floor also offers a bonus living area and a custom-built office. Outside, the HOA covers lawn and garden, sprinklers, and bi-annual front and garage door staining so you can enjoy more time relaxing. Plus, you’ll love the retracting Phantom screens on the patio and balcony, and the infrared sauna on the balcony is an extra touch of luxury. Washer/dryer, TVs (except the LG upstairs), and even the garage fridge and propane grill all stay, so you’re ready to move in and start living. Don’t miss your chance to see this incredible home. Schedule a showing today!
Courtesy of Bill Wilson and McGraw REALTORS (BO). 405-348-4422
Selling Office: Metro Brokers of Oklahoma. Copyright © 2026 MLSOK, Inc. This information is believed to be accurate but is not guaranteed. Subject to verification by all parties. The listing information being provided is for consumers’ personal, non-commercial use and may not be used for any purpose other than to identify prospective properties consumers may be interested in purchasing. This data is copyrighted and may not be transmitted, retransmitted, copied, framed, repurposed, or altered in any way for any other site, individual and/or purpose without the express written permission of MLSOK, Inc. Information last updated on .

/u.realgeeks.media/tamistaffordrealtygroup/Header_Logo_1-min.png)