


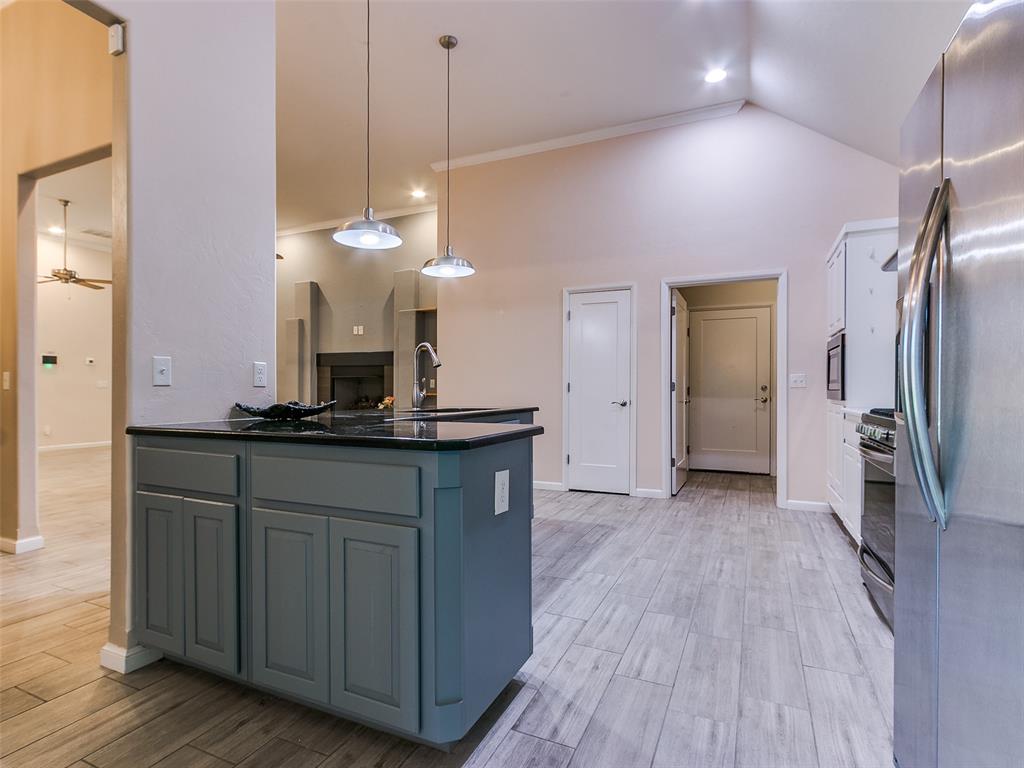


HUGE PRICE ADJUSTMENT and sellers are offering $7,500 in closing costs! Located in the highly sought after Mustang School District and situated on a 1/4 of an acre (MOL) corner lot w/ NO HOA! This 4 bed 3 bath home could easily be considered a 3 bed w/ study. Though considered a bedroom the middle bedroom is the size of a study, and the other two secondary bedrooms are a nice size and can easily hold a queen size bed with other furniture. Fresh paint throughout the home. Walk into this open floor plan home and see the large living area including tall ceilings and a gas fireplace, two dining rooms, and a large kitchen with an island, pantry, and a 5 burner gas stove. The primary master suite includes 2 spacious walk-in closets with ample storage, a private bath with a large walk in shower large enough to accommodate a shower chair or wheel chair and has a professionally installed grab bar and an adjustable height handheld shower nozzle, luxurious garden tub, double vanity sinks, and a linen closet. One of the secondary bedrooms can be considered a master bedroom with two closets and a door to a shared bathroom. The middle bedroom and last bedroom share a true jack and jill bathroom. All secondary bedroom closets are large with more than enough space. Step outside to your outdoor oasis with the expansive backyard featuring the large covered patio with 2 ceiling fans. The laundry room includes countertop with cabinets. There is plenty of parking and storage space in the 3 car garage and access to the large attic. This home has too many features to list but some of these features include the insulated windows to block out outside noise, beautiful ash wood tile flooring, main living area with tall ceilings, modern light fixtures, and ceiling fans in every bedroom and 2 in the living room for extra comfort. Refrigerator and Security System with doorbell and driveway cameras will stay with home.
Courtesy of Stephanie Bloch Sharp and Horizon Realty. 405-201-7387
Selling Office: Real Broker LLC. Copyright © 2026 MLSOK, Inc. This information is believed to be accurate but is not guaranteed. Subject to verification by all parties. The listing information being provided is for consumers’ personal, non-commercial use and may not be used for any purpose other than to identify prospective properties consumers may be interested in purchasing. This data is copyrighted and may not be transmitted, retransmitted, copied, framed, repurposed, or altered in any way for any other site, individual and/or purpose without the express written permission of MLSOK, Inc. Information last updated on .

/u.realgeeks.media/tamistaffordrealtygroup/Header_Logo_1-min.png)