


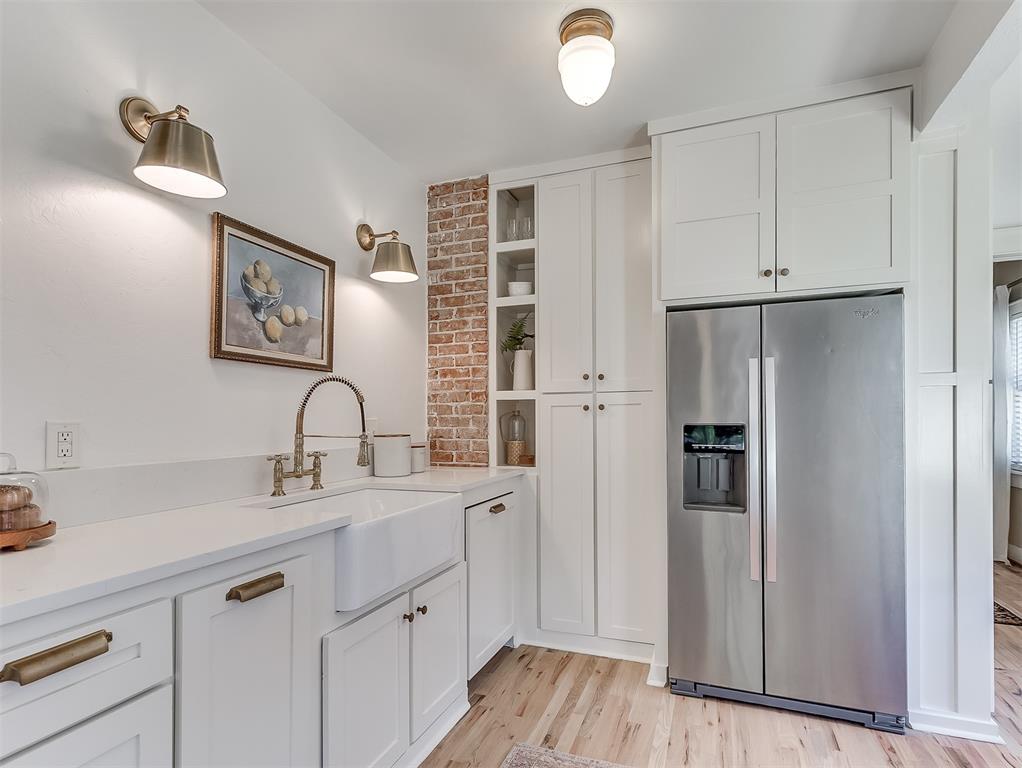


1920s Urban Core tudor is an absolute must-see. Located right on the 19th Street median, less than a mile from the OKC Plaza District. Lots of curb appeal, evergreen landscaping, a covered front porch, and a detached one-car garage. Inside you have freshly refinished natural oak hardwood floors, tons of style, and timeless finishes throughout. The fireplace serves as a nice focal point in the living area with built-ins providing room for displays or storage. There is a beautiful formal dining area that flows right into the intimate breakfast nook right off the kitchen. The kitchen has been completely remodeled with built-ins, painted cabinets, new hardware, appliances, shelving, and countertops. Details like how the accent wall sconces anchor the kitchen sink and the contrast of the exposed brick against the white cabinetry set this kitchen apart from the competition at this price point. The bedrooms have plenty of room to spread out and feel so cozy. The bathroom has a clean, bright-white feel everyone is searching for while still holding on to the character and integrity of the home. Other character points include original wood windows, 15 pane divided light front door, solid wood interior doors with skeleton key hardware, and time-period-specific tile. The backyard has a privacy fence that would be perfect for a pet. The garage adds a nice space for storage. The central location adds easy access to all the major interstates in all directions. 1 mile to Oklahoma City University. 3 miles to Penn Square Mall. 6 miles to Lake Hefner. 3 miles to Downtown OKC. The refrigerator, washer and dryer stay with the home with an acceptable offer. Do not miss the opportunity to make this home yours!
Courtesy of Joseph Keck and Keller Williams Realty Elite. 405-948-7500
Selling Office: Keller Williams Realty Elite. Copyright © 2026 MLSOK, Inc. This information is believed to be accurate but is not guaranteed. Subject to verification by all parties. The listing information being provided is for consumers’ personal, non-commercial use and may not be used for any purpose other than to identify prospective properties consumers may be interested in purchasing. This data is copyrighted and may not be transmitted, retransmitted, copied, framed, repurposed, or altered in any way for any other site, individual and/or purpose without the express written permission of MLSOK, Inc. Information last updated on .

/u.realgeeks.media/tamistaffordrealtygroup/Header_Logo_1-min.png)