


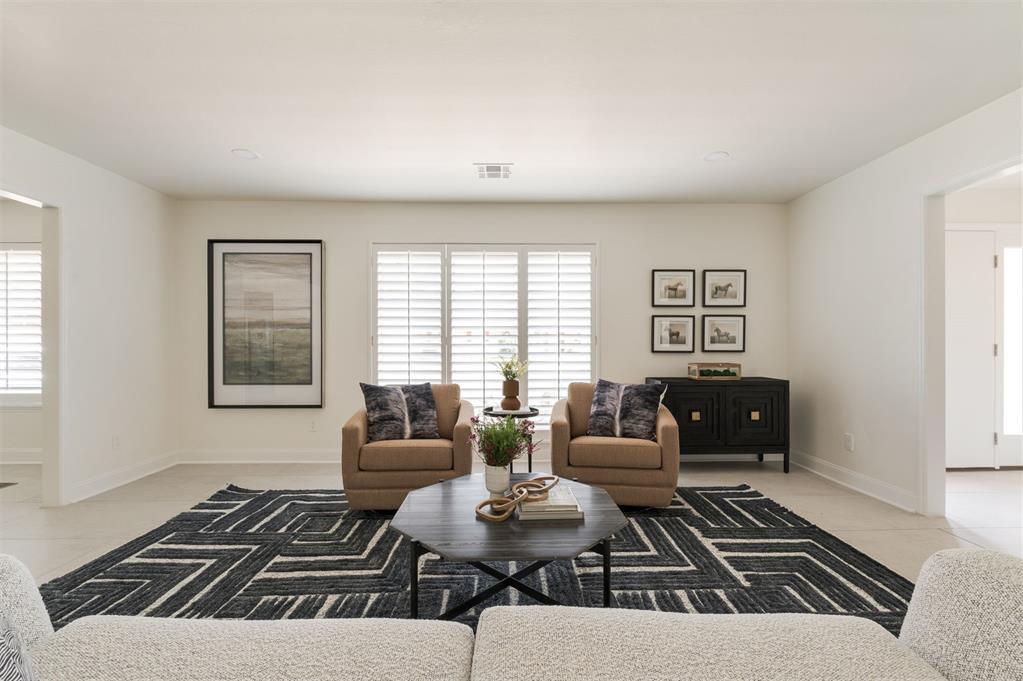


Nestled in beautifully manicured greenery, this stunning ranch-style home captivates with its thoughtfully designed landscaping, creating a serene oasis that enhances the home’s charm. From the expansive windows that bathe the interiors in natural light and clean lines that define its aesthetic, every element of this home has been carefully considered. Upon entry, you're greeted with an intimate gathering area and a large dining area. The main living room features a cozy gas fireplace, surrounded by custom built-ins, creating a warm and inviting focal point. The kitchen is designed for convenience with quartz countertops, a gas range, Stainless Steel appliances, and ample storage space. Off the kitchen, you’ll find a generous laundry room and a versatile bonus room offering options for an office or additional pantry space. The bedrooms are designed with comfort and privacy in mind. The owner’s suite, tucked away at the back of the home, offers a quiet retreat with a stunning en-suite bathroom featuring brushed gold finishes, double vanities with quartz countertops, a soaking tub, an expansive shower, and a large closet. A second ensuite bedroom offers flexibility as a second primary, ideal for guests or family. One of the home’s standout features is the sunroom—an idyllic space to unwind while enjoying the breathtaking sunsets over Lake Hefner. Outside, the backyard backs up to a tranquil greenbelt with direct access to The Kids Lake. Conveniently located near dining, Classen Curve, and Lake Hefner, this home has an unbeatable location in one of the city’s most desirable neighborhoods.
Courtesy of Brooke K Wood and Sage Sotheby's Realty. 405-748-0405
Selling Office: Engel & Voelkers Oklahoma City. Copyright © 2026 MLSOK, Inc. This information is believed to be accurate but is not guaranteed. Subject to verification by all parties. The listing information being provided is for consumers’ personal, non-commercial use and may not be used for any purpose other than to identify prospective properties consumers may be interested in purchasing. This data is copyrighted and may not be transmitted, retransmitted, copied, framed, repurposed, or altered in any way for any other site, individual and/or purpose without the express written permission of MLSOK, Inc. Information last updated on .

/u.realgeeks.media/tamistaffordrealtygroup/Header_Logo_1-min.png)