


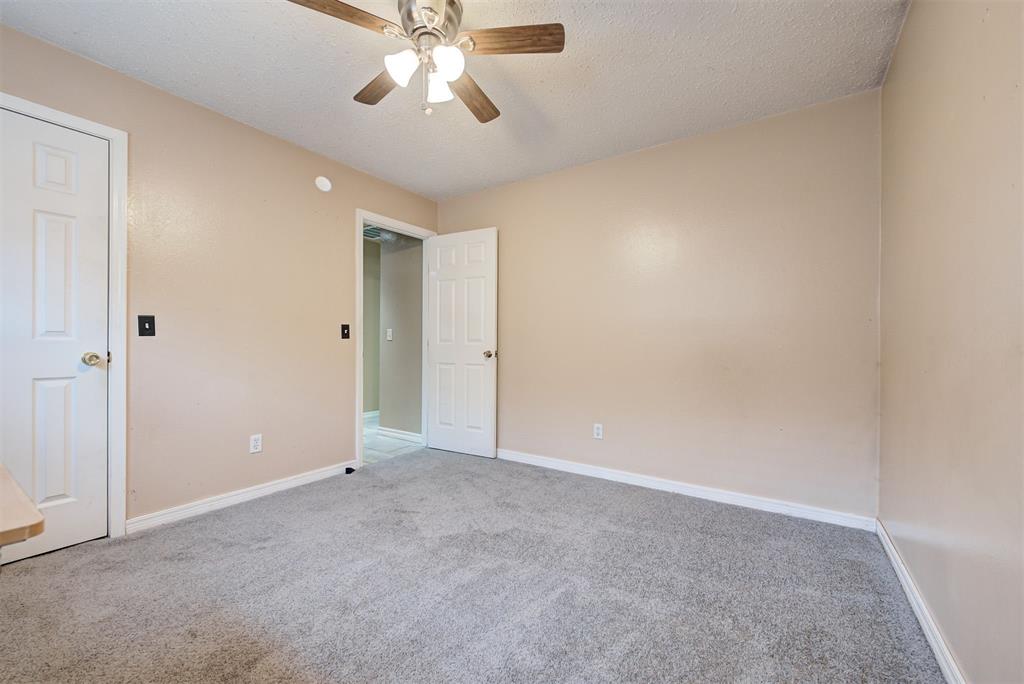


Charming 3-Bedroom Home with Spacious Family Room in OKC! Welcome to your dream home! This move-in-ready 3-bedroom, 2-bath gem boasts an expansive family room perfect for gatherings and relaxation. The double-sided fireplace adds warmth and character, creating a cozy ambiance throughout the main living areas. Home features 3 spacious bedrooms and 2 well-appointed bathrooms. Huge family room ideal for entertaining with Inviting double-sided fireplace for cozy evenings. Large fenced backyard, perfect for kids and pets to play or for hosting summer barbecues. Washer, dryer, and refrigerator are included, making moving in a breeze! Attached 2-car garage for your convenience. Located in a friendly neighborhood with easy access to local schools, parks, and shopping. Ideal for families or anyone seeking a comfortable and welcoming home. Foundation repair has been completed. Don’t miss your chance to make this lovely property yours! Contact us today to schedule a viewing.
Courtesy of Breann Green and H&W Realty Branch. 405-400-0704
Selling Office: Black Label Realty. Copyright © 2026 MLSOK, Inc. This information is believed to be accurate but is not guaranteed. Subject to verification by all parties. The listing information being provided is for consumers’ personal, non-commercial use and may not be used for any purpose other than to identify prospective properties consumers may be interested in purchasing. This data is copyrighted and may not be transmitted, retransmitted, copied, framed, repurposed, or altered in any way for any other site, individual and/or purpose without the express written permission of MLSOK, Inc. Information last updated on .

/u.realgeeks.media/tamistaffordrealtygroup/Header_Logo_1-min.png)