


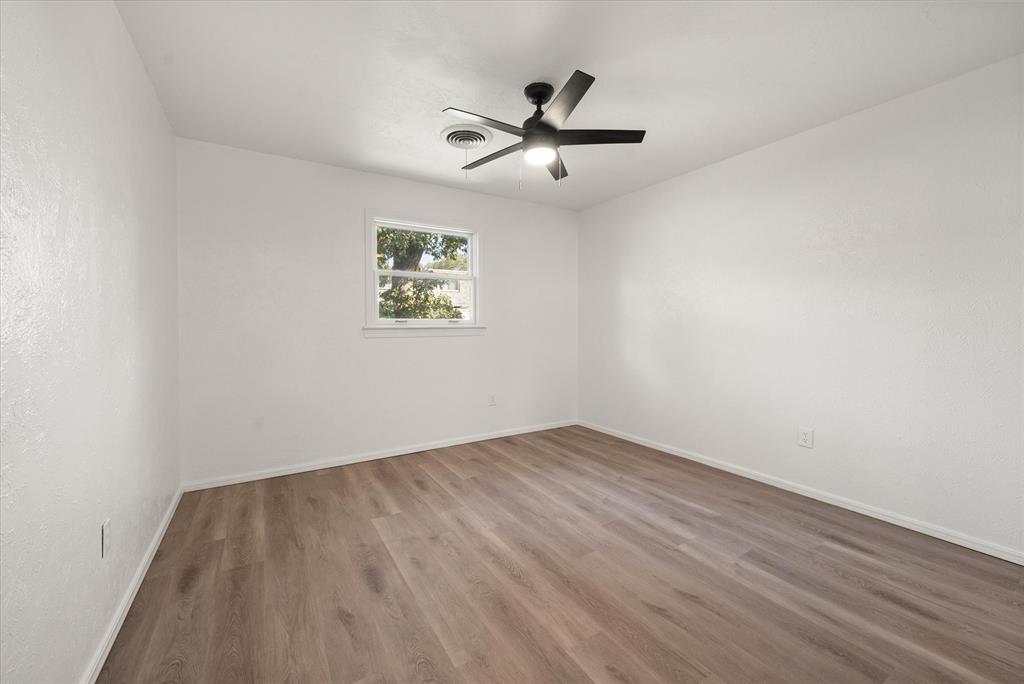


This freshly updated tri-level home is versatile and features a new roof, HVAC, updated plumbing & sewer line, new electrical panel and all-new wood-look LVP flooring with no carpet. The exterior and interior have been painted with crisp white tones, providing a bright and modern feel. The home offers a flexible layout with multiple living and dining areas to customize as you need. The front living room welcomes you with a large picture window and Pella side crank-out windows, while the second living/dining area has a new sliding door leading to the backyard. The kitchen showcases a cozy breakfast nook surrounded by windows, brand-new stainless steel appliances, freshly painted neutral light green cabinets, quartz countertops, white herringbone subway tile and a pantry. Upstairs, the primary suite includes an updated bathroom with quartz counters and a walk-in shower (shower door being installed). Three additional bedrooms share a hall bath featuring dual sinks, modern fixtures, and a white subway tile tub surround. A hidden staircase leads to a charming “nook” on a 4th level. The lower level offers a versatile flex space with a white brick fireplace, bookshelves, a walk-in closet, and could serve as a den, extra bedroom, or office. A half bath, laundry room, and garage access complete the lower level. The backyard boasts a rounded patio, recently laid sod over new sewer line area and wood fencing for privacy. This home is perfect for those seeking both modern updates and flexible living spaces!
Courtesy of Heather Schleeper and Heather & Company Realty Group. 405-735-1777
Selling Office: RE/MAX Preferred. Copyright © 2026 MLSOK, Inc. This information is believed to be accurate but is not guaranteed. Subject to verification by all parties. The listing information being provided is for consumers’ personal, non-commercial use and may not be used for any purpose other than to identify prospective properties consumers may be interested in purchasing. This data is copyrighted and may not be transmitted, retransmitted, copied, framed, repurposed, or altered in any way for any other site, individual and/or purpose without the express written permission of MLSOK, Inc. Information last updated on .

/u.realgeeks.media/tamistaffordrealtygroup/Header_Logo_1-min.png)