


(209) 712-4593
Real Estate Company


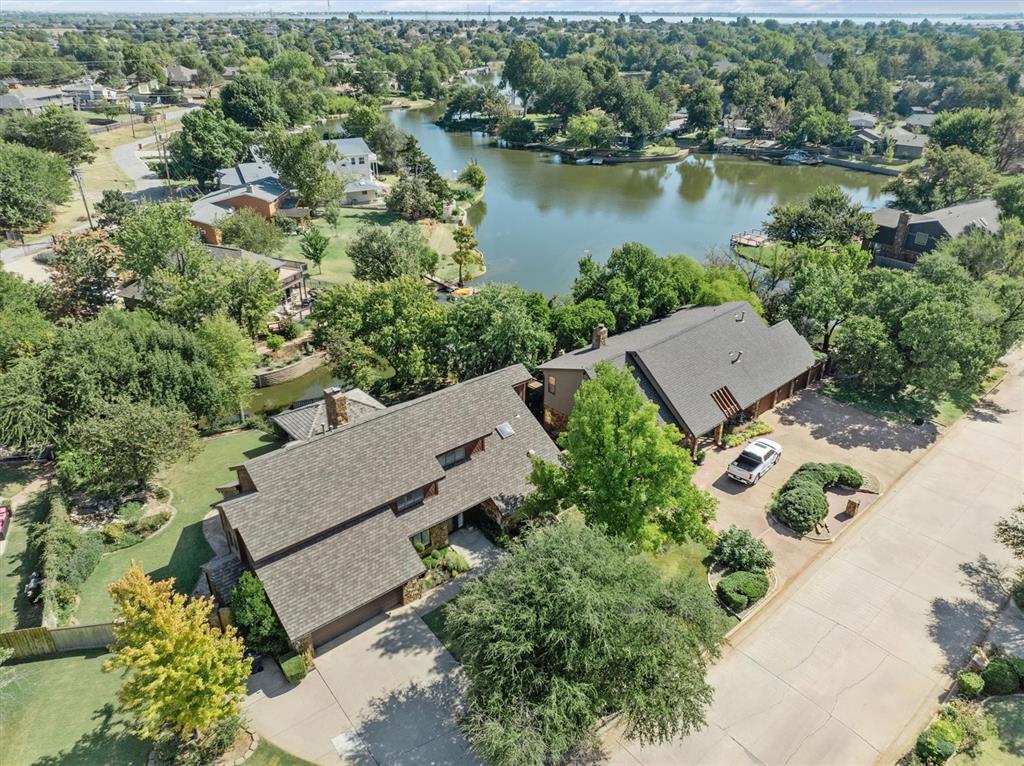


Timeless Lakeside Property with Stunning Views Nestled off of Silver Lake, this beautifully crafted home is built to stand the test of time. The back patio offers breathtaking views of the lake, creating a perfect setting for relaxation. Inside, the home boasts exquisite wood cabinetry and hardwood flooring, blending elegance with durability. A private dock awaits at the water’s edge, ideal for boating or simply enjoying the peaceful surroundings. The enchanting backyard is a natural retreat, providing a sense of tranquility and beauty. Inside, the spacious layout is designed for both comfort and functionality, featuring a primary suite on the main level complete with an ensuite bathroom and a large walk-in closet. Upstairs, you'll find two additional bedrooms connected by a convenient Jack-and-Jill bathroom. The home also includes a generous two-car garage and additional storage space at the rear, perfect for keeping your belongings organized. Whether it's the stunning views, the well-designed interior, or the enchanting outdoor spaces, this home is sure to capture your heart.
Courtesy of Jeffrey White and Trinity Properties. 405-463-1343
Selling Office: West and Main Homes. Copyright © 2026 MLSOK, Inc. This information is believed to be accurate but is not guaranteed. Subject to verification by all parties. The listing information being provided is for consumers’ personal, non-commercial use and may not be used for any purpose other than to identify prospective properties consumers may be interested in purchasing. This data is copyrighted and may not be transmitted, retransmitted, copied, framed, repurposed, or altered in any way for any other site, individual and/or purpose without the express written permission of MLSOK, Inc. Information last updated on .

/u.realgeeks.media/tamistaffordrealtygroup/Header_Logo_1-min.png)