


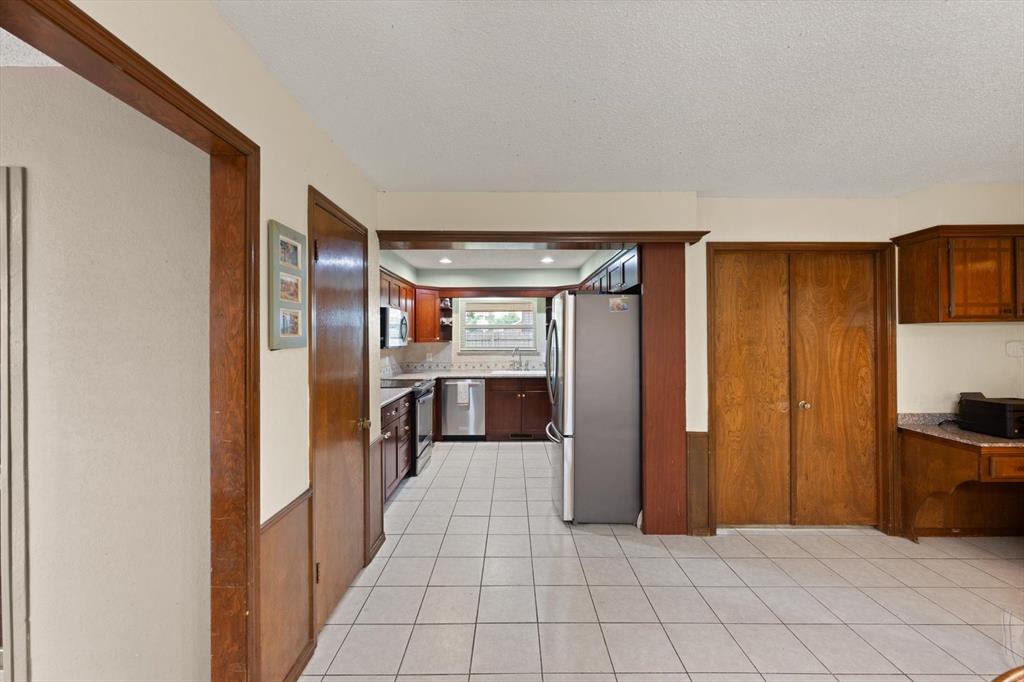


*** BACK ON THE MARKET, NO FAULT TO THE SELLER!***This spacious 4 bedroom, 2.1 bathroom residence offers an exceptional blend of comfort, functionality, and unique amenities, making it the perfect sanctuary for modern living. As you step inside, you'll be greeted by an inviting open floor plan designed for effortless flow and ease of living. The living area is the ideal space for both relaxation and entertaining. The kitchen is a chef's delight, featuring modern appliances, ample counter space, and a breakfast bar perfect for casual meals. The home boasts three generously sized bedrooms, each offering plenty of natural light and storage. The primary suite is a true retreat, complete with an ensuite bathroom featuring dual vanities, a soaking tub, and a separate shower. The additional full bathroom and convenient half-bath ensure comfort and ease for family and guests. One of the standout features of this home is the underground storm shelter, providing peace of mind and safety during stormy weather. For hobbyists or those needing extra storage, the large workshop offers endless possibilities, from crafting to home projects. Step outside to your own personal oasis. The heated swimming pool invites year-round enjoyment, while the spacious backyard offers plenty of room for outdoor activities, gardening, or simply unwinding in the quiet of your private retreat. Situated on a serene cul-de-sac, this home promises both tranquility and convenience, with nearby schools, parks, and shopping just minutes away. Don’t miss this rare opportunity to own a home that truly has it all!
Courtesy of Jessica Hoyer and Keller-Williams Platinum. 405-748-8500
Selling Office: Ariston Realty LLC. Copyright © 2026 MLSOK, Inc. This information is believed to be accurate but is not guaranteed. Subject to verification by all parties. The listing information being provided is for consumers’ personal, non-commercial use and may not be used for any purpose other than to identify prospective properties consumers may be interested in purchasing. This data is copyrighted and may not be transmitted, retransmitted, copied, framed, repurposed, or altered in any way for any other site, individual and/or purpose without the express written permission of MLSOK, Inc. Information last updated on .

/u.realgeeks.media/tamistaffordrealtygroup/Header_Logo_1-min.png)