


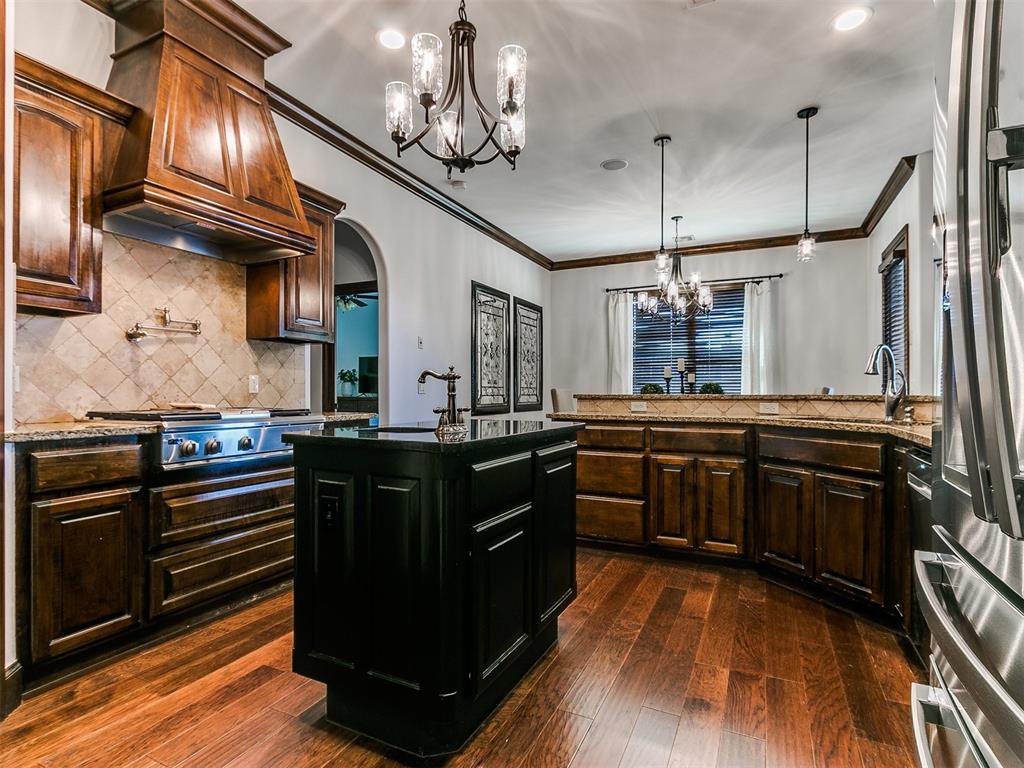


Welcome to your dream home! This beautifully maintained 4-bedroom, 3.5-bath residence boasts 3,374 sq ft of living space, perfectly designed for modern living. The thoughtful split floor plan features a spacious master suite and a dedicated office on one side, while two additional bedrooms on the first floor share a convenient Jack and Jill bath on the other side. This also features private access to the gorgeous backyard firepit area, perfect for relaxing in these Fall evenings. Head upstairs to find an impressive theater room complete with a projector screen, ideal for movie nights, plus a versatile bonus area with a full bath, leading to a private balcony—perfect for enjoying sunsets. An additional Large Flex room with Sound proofing can be used as a fourth bedroom, playroom, guest room, library, or work out room. The options are truly endless! Recent updates include brand new flooring installed in 2022 throughout the entire downstairs as well as fresh paint throughout. An epoxy garage floor and the home was made generator ready in 2023. The covered patio was enhanced in 2024, along with new composite decking on the balcony. Located in the sought-after Regency Pointe neighborhood, where you can enjoy access to the community pool and fishing ponds. You’ll love this vibrant community with easy access to local amenities, parks, and schools. T Don’t miss this opportunity to own a slice of paradise! Welcome Home
Courtesy of Summer Vaughn and KG Realty LLC. 405-883-1203
Selling Office: CENTURY 21 Judge Fite Company. Copyright © 2026 MLSOK, Inc. This information is believed to be accurate but is not guaranteed. Subject to verification by all parties. The listing information being provided is for consumers’ personal, non-commercial use and may not be used for any purpose other than to identify prospective properties consumers may be interested in purchasing. This data is copyrighted and may not be transmitted, retransmitted, copied, framed, repurposed, or altered in any way for any other site, individual and/or purpose without the express written permission of MLSOK, Inc. Information last updated on .

/u.realgeeks.media/tamistaffordrealtygroup/Header_Logo_1-min.png)