


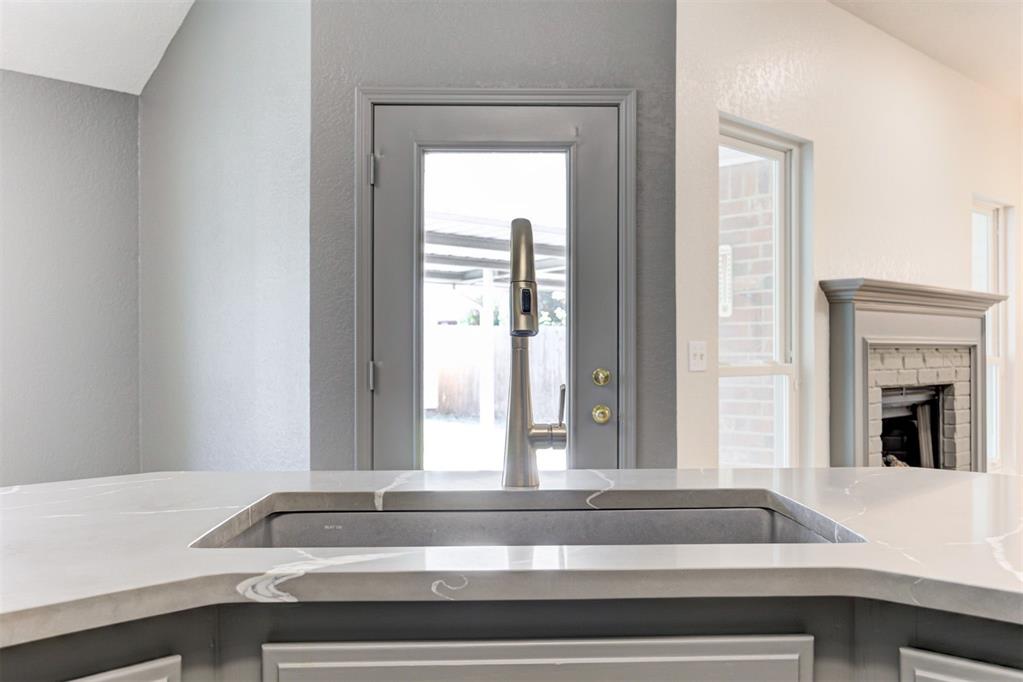


Beautiful UPDATED home in Moore school district! 14200 has gone through an extensive refresh including luxury plank vinyl flooring throughout, kitchen remodel with quartz counters, glass tile backsplash, and high end SS appliances. The paint is fresh in a gorgeous neutral designer color that will make your furnishings pop. The lighting is updated as well as faucets and hardware. The layout is great for young families offering a split bedroom floor plan. The owners suite offers double sinks, separate shower, large tub, water closet and large walk-in closets, yes TWO. Across the main rooms of the house you’ll see two enormous secondary bedrooms and updated bath. This home has large closets and storage tucked away everywhere. Extra large laundry room with ample space for an additional refrigerator with ice maker hook-up. Outside you will find a huge covered patio with underground storm shelter, 10X20 storage building with driveway and carport on the side of the home that is gated. Great place for that boat or RV. The oversized two car garage houses a 5x7, 6-person safe room. Take a look and find all the extras this home has to give. You won’t be disappointed!
Courtesy of Chip Adams and Adams Family Real Estate LLC. 405-285-4600
Selling Office: Gable & Grace. Copyright © 2026 MLSOK, Inc. This information is believed to be accurate but is not guaranteed. Subject to verification by all parties. The listing information being provided is for consumers’ personal, non-commercial use and may not be used for any purpose other than to identify prospective properties consumers may be interested in purchasing. This data is copyrighted and may not be transmitted, retransmitted, copied, framed, repurposed, or altered in any way for any other site, individual and/or purpose without the express written permission of MLSOK, Inc. Information last updated on .

/u.realgeeks.media/tamistaffordrealtygroup/Header_Logo_1-min.png)