


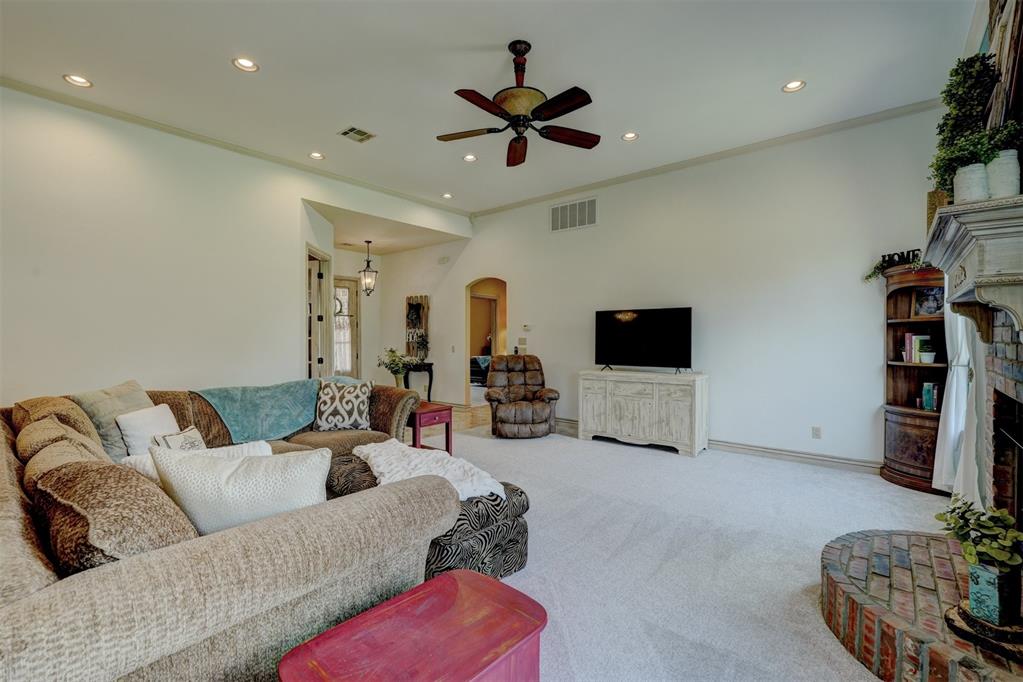


Welcome to this stunning 2,637 sq. ft. home nestled on over an acre in a gated community on the desirable southeast side of OKC/Moore, within the acclaimed Moore School District. This property features a remarkable 30 x 50 ft. fully insulated, heated shop with electricity and a bathroom, perfect for hobbies or extra storage. Step inside to discover an inviting open floor plan, showcasing new carpet and fresh paint throughout. The spacious primary suite offers dual closets and a luxurious ensuite bathroom with dual sinks and a new oversized shower featuring double shower heads. The heart of the home includes a modern kitchen equipped with a gas stove, gas/electric oven, dishwasher, and a convenient pot filler, all complemented by soaring ceilings ranging from 10 to 12 feet. The dining room boasts a charming bay window adorned with an elegant chandelier, while the living room, complete with a ventless gas fireplace, seamlessly connects to the kitchen and dining area. The two additional oversized bedrooms share a well-appointed bathroom, making this layout ideal for families or guests. Outside, the backyard is perfect for entertaining, featuring a cozy fire pit for gathering with friends. A delightful creek enhances the natural beauty of the property, and the backyard is equipped with a sprinkler system to keep it lush and vibrant. The freshly painted three-car garage offers ample outlets for all your tools and toys. Plus, the upstairs bonus room, complete with its own A/C unit, can serve as a game room, workout space, or additional bedroom. Conveniently, there's a decked attic with a door for easy access to storage. Don’t miss your chance to own this exceptional home. Schedule your showing today!
Courtesy of Andy Campbell and Whittington Realty. 405-703-4100
Selling Office: McGraw REALTORS (BO). Copyright © 2026 MLSOK, Inc. This information is believed to be accurate but is not guaranteed. Subject to verification by all parties. The listing information being provided is for consumers’ personal, non-commercial use and may not be used for any purpose other than to identify prospective properties consumers may be interested in purchasing. This data is copyrighted and may not be transmitted, retransmitted, copied, framed, repurposed, or altered in any way for any other site, individual and/or purpose without the express written permission of MLSOK, Inc. Information last updated on .

/u.realgeeks.media/tamistaffordrealtygroup/Header_Logo_1-min.png)