


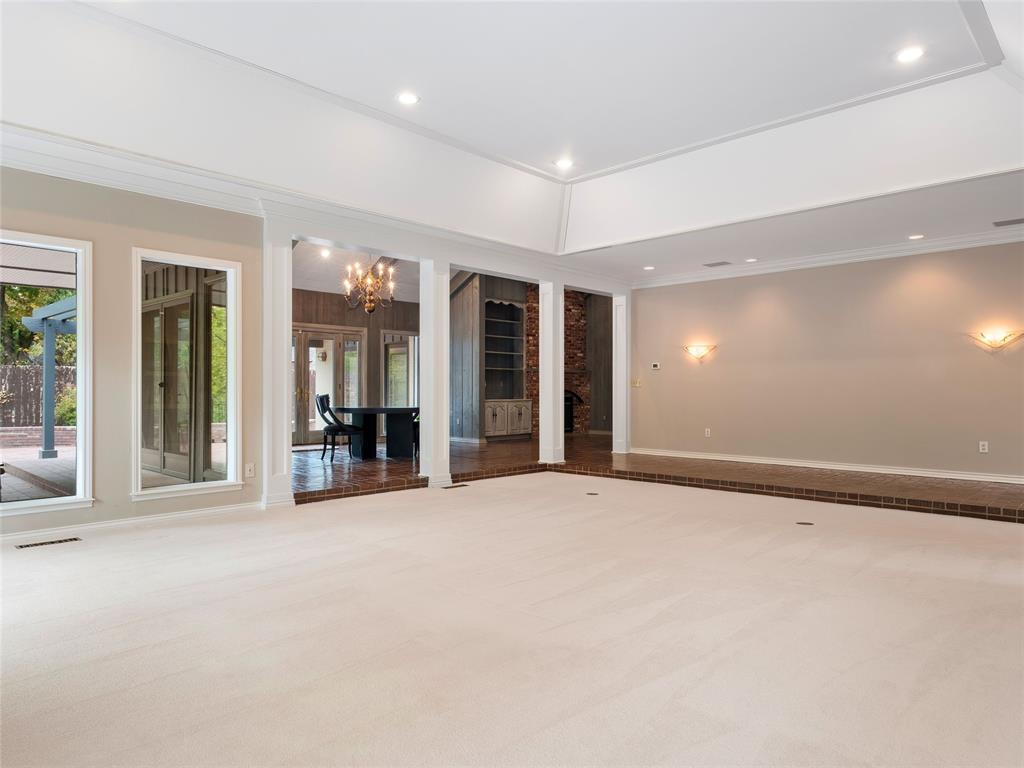


Nestled within the prestigious Oak Tree community, this exquisite residence exudes timeless elegance and unmatched privacy on a sprawling wooded cul-de-sac lot. Oversized windows throughout the main living areas immerse the home in natural light and offer picturesque views of the lush landscaping that surrounds the property, creating a tranquil oasis to relax or entertain. Crafted for entertaining, the open-concept layout seamlessly connects the living spaces, while French doors off the dining room lead to the expansive outdoor patio, ideal for al fresco gatherings and peaceful relaxation. The home boasts soaring ceilings, a refined kitchen with imported stone countertops, a convenient wet bar with an ice machine, a stylish powder bath, and a host of luxurious amenities. The main level is complete with a spacious master suite providing a cozy retreat with fireplace, dual vanities, a rejuvenating whirlpool tub, and dual closets for added convenience. Two additional spacious bedrooms are conjoined by an updated jack-n-jill bath featuring updated granite countertops, shower, & floors as well as ample storage spaces throughout. The second level offers a loft bonus room or flexible living space. Additional features include: storm shelter, whole-house generator, refinished hand-sealed brick floors, new HVAC units, and a new asphalt roof with guttering installed in 2022 ensure peace of mind and modern convenience. Enjoy the ultimate Oak Tree lifestyle with a short golf cart ride to the prestigious Oak Tree Country Club or Oak Tree National, embracing a blend of luxury, tranquility, and convenience that defines refined living in this coveted community.
Courtesy of David Oliver and Sage Sotheby's Realty. 405-748-0405
Selling Office: Sage Sotheby's Realty. Copyright © 2026 MLSOK, Inc. This information is believed to be accurate but is not guaranteed. Subject to verification by all parties. The listing information being provided is for consumers’ personal, non-commercial use and may not be used for any purpose other than to identify prospective properties consumers may be interested in purchasing. This data is copyrighted and may not be transmitted, retransmitted, copied, framed, repurposed, or altered in any way for any other site, individual and/or purpose without the express written permission of MLSOK, Inc. Information last updated on .

/u.realgeeks.media/tamistaffordrealtygroup/Header_Logo_1-min.png)