


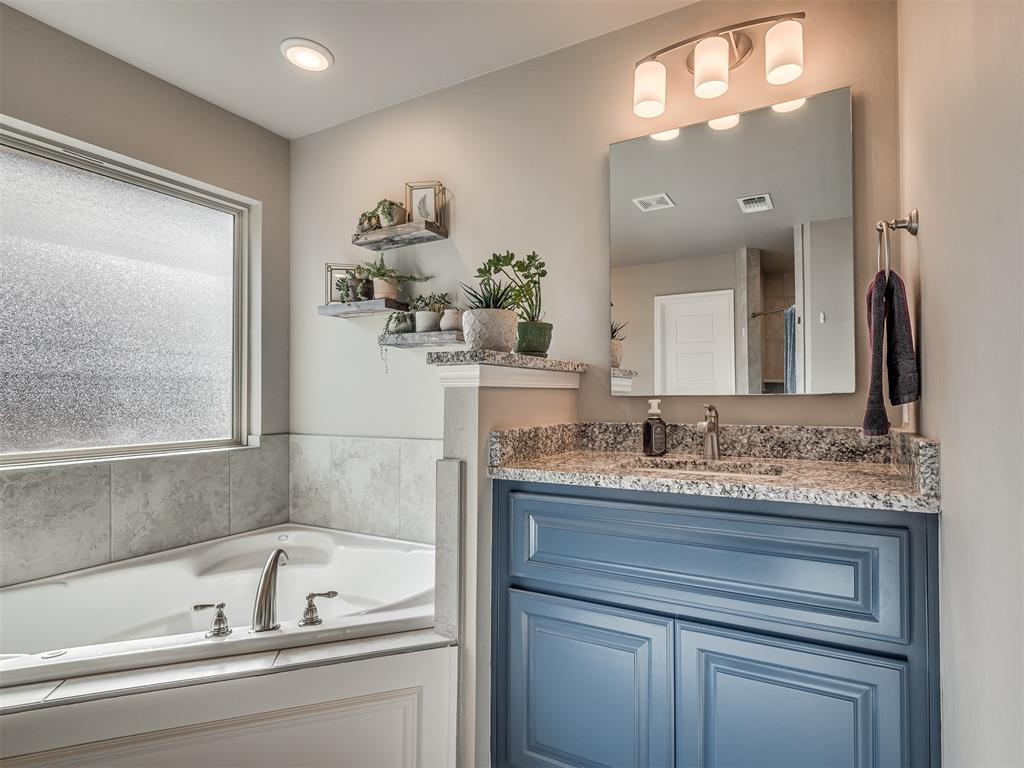


This stunning home is designed for modern living with spacious rooms, thoughtful details, and an inviting atmosphere that offers ample room for relaxation and entertainment. The open-concept living area features a gourmet kitchen with exceptional cabinetry, quartz countertops, stainless steel appliances, a tile backsplash, and a large center island that overlooks the cozy living room. The island is perfectly positioned to allow you to keep an eye on the activities in the great room, enjoy conversations around the dining table, and appreciate the view of the stone-surround fireplace and the spacious covered back patio, complete with a wood-burning fireplace for ultimate outdoor enjoyment. The primary bedroom, located at the rear of the home for privacy, boasts a sloped ceiling and a luxurious en suite bath. With dual walk-in closets and a spacious bath featuring dual vanities, a freestanding bathtub, and a European-style walk-in shower, this retreat offers both style and functionality. Two additional bedrooms are and an additional bathroom share their own hallway giving personal space to each occupant. Outside, the charm continues with a beautiful covered front porch, perfect for enjoying the fresh air, while the backyard provides an inviting space for relaxation with its own cozy fireplace and view of the neighborhood greenbelt. The home also features a three-car garage which includes a storm shelter for added peace of mind. House has 3.75% assumable loan, ask for details! This property combines comfort, quality, and style with energy efficiency and a functional layout, making it the ideal space for anyone seeking a home with both beauty and practicality. Welcome Home!
Courtesy of Christy Kruckeberg and Bailee & Co. Real Estate. 405-650-1450
Selling Office: McPherson Real Estate LLC. Copyright © 2026 MLSOK, Inc. This information is believed to be accurate but is not guaranteed. Subject to verification by all parties. The listing information being provided is for consumers’ personal, non-commercial use and may not be used for any purpose other than to identify prospective properties consumers may be interested in purchasing. This data is copyrighted and may not be transmitted, retransmitted, copied, framed, repurposed, or altered in any way for any other site, individual and/or purpose without the express written permission of MLSOK, Inc. Information last updated on .

/u.realgeeks.media/tamistaffordrealtygroup/Header_Logo_1-min.png)