


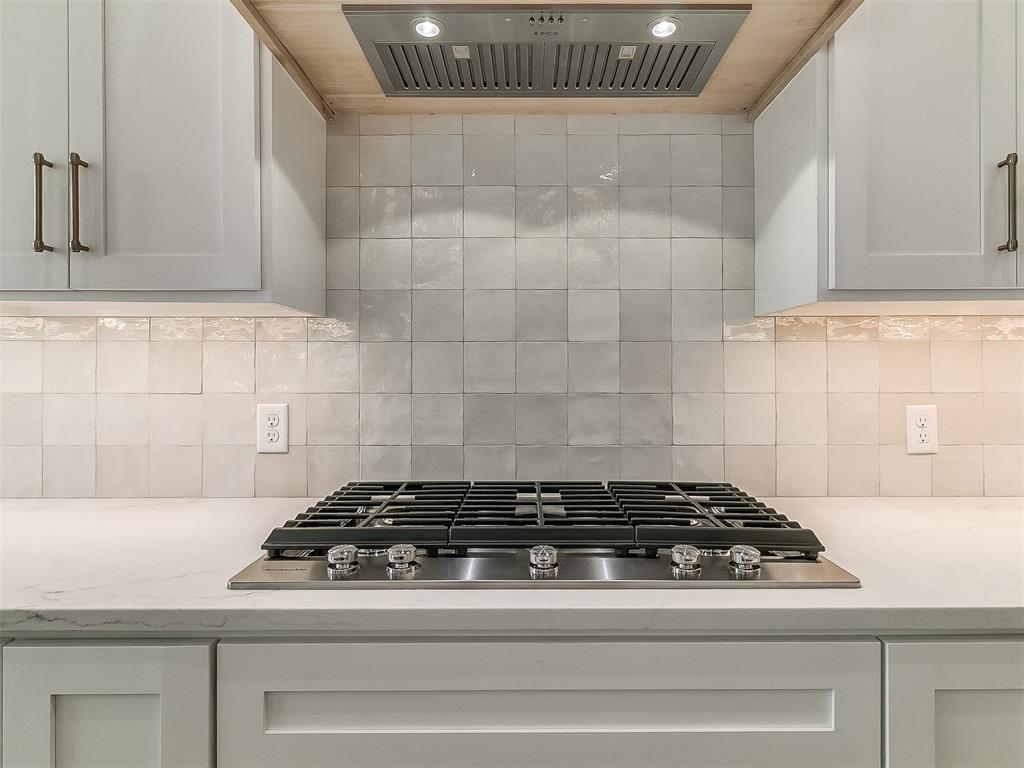


The Preston plan is the only smaller plan in Camden Park! Luxury smaller new homes are a rare find! Open living & a spacious kitchen with a flexible floor plan-perfect for any lifestyle. Tons of natural light streams into this charming home! The utility room connects to primary bath for extra convenience! The cook's kitchen is the jewel offering Kitchen-Aide appliances, large walk in pantry, island, custom cabinets, quartz counters, designer backsplash, trash pullout, gas cooktop & built-in oven/microwave + soft close drawers & doors. The primary suite is tucked away for a quiet retreat. An extended outdoor living/patio space is perfect for entertaining! Walking distance to the community common area, beautiful clubhouse + fitness center, LG clubroom, kitchen & outdoor gather spaces-fire pit+built-in grill. A perfect place to entertain & gather with friends & family. Stairs in the garage provide easy access to attic storage. This home is the construction phase, please call for approximate completion time.
Courtesy of Leisa Davis and Stetson Bentley. 405-200-0822
Selling Office: Ariston Realty LLC. Copyright © 2026 MLSOK, Inc. This information is believed to be accurate but is not guaranteed. Subject to verification by all parties. The listing information being provided is for consumers’ personal, non-commercial use and may not be used for any purpose other than to identify prospective properties consumers may be interested in purchasing. This data is copyrighted and may not be transmitted, retransmitted, copied, framed, repurposed, or altered in any way for any other site, individual and/or purpose without the express written permission of MLSOK, Inc. Information last updated on .

/u.realgeeks.media/tamistaffordrealtygroup/Header_Logo_1-min.png)