


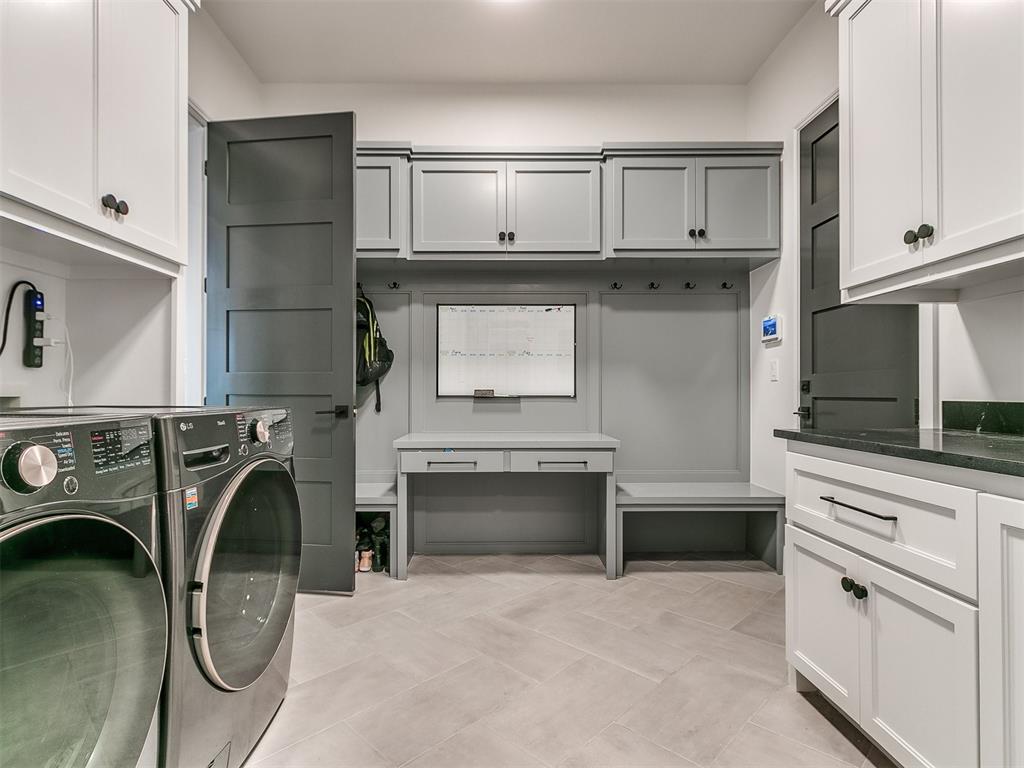


Experience luxury and serene golf course living with this stunning home overlooking the 13th fairway of the West Course at Oak Tree Golf Club. Begin each day in the elegant Master Suite, where motorized blinds reveal breathtaking views and direct patio access. Indulge in spa-like amenities, including double vanities, a freestanding modern tub, and a spacious walk-in shower. The thoughtfully designed floor plan also features a Junior Master Suite on the main level, complete with its own oversized bathroom and walk-in closet, ensuring comfort and privacy for guests or family. Upstairs, a vibrant game room connects two additional full-sized bedrooms and a double-vanity bath, making it an ideal space for relaxation and entertainment. The Chef's Kitchen is a culinary masterpiece, equipped with high-end appliances to inspire your creations, whether preparing meals for a quiet evening or a lively gathering. Modern technology enhances every aspect of this home, with a security system, LCD control panel, pre-wired surround sound in the living room and patio, and customizable outdoor lighting controlled by your smartphone. Located moments from the Oak Tree Country Club, enjoy world-class amenities, including a gym, swimming pool, tennis, and pickleball courts. This is a rare opportunity to own a luxurious retreat on the greens—your dream home awaits!
Courtesy of Stacy Wilson and Platinum Real Estate Assoc.. 405-762-6045
Selling Office: NextHome Central Real Estate. Copyright © 2026 MLSOK, Inc. This information is believed to be accurate but is not guaranteed. Subject to verification by all parties. The listing information being provided is for consumers’ personal, non-commercial use and may not be used for any purpose other than to identify prospective properties consumers may be interested in purchasing. This data is copyrighted and may not be transmitted, retransmitted, copied, framed, repurposed, or altered in any way for any other site, individual and/or purpose without the express written permission of MLSOK, Inc. Information last updated on .

/u.realgeeks.media/tamistaffordrealtygroup/Header_Logo_1-min.png)