


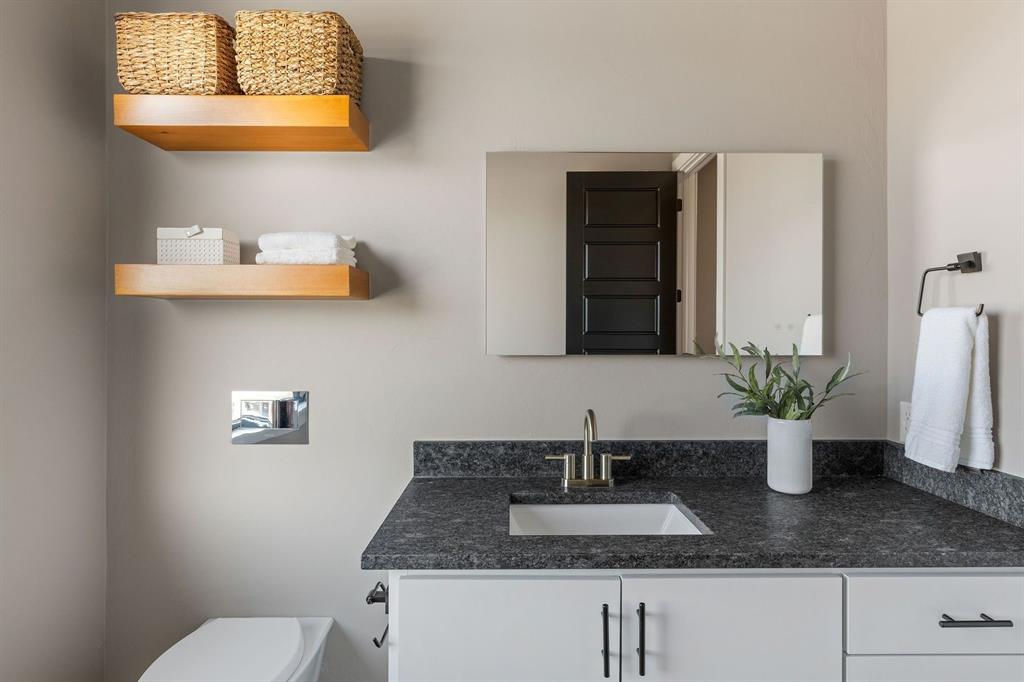


Experience elevated living in this striking modern-contemporary home. Constructed by a tranquil reservoir, the property features a pristine pool with sweeping water views, truly the centerpiece of the home. The grand living room offers soaring ceilings that flood the space with natural light, highlighting its open, architectural elegance. At the heart of the home lies an industrial-inspired kitchen outfitted with a Sub-Zero refrigerator, professional-grade gas range, and an expansive butler's pantry—seamlessly combining bold aesthetics with uncompromising functionality. Retreat to the first-floor primary suite, where relaxation takes center stage. Enjoy the warmth of an electric fireplace and indulge in the resort-style en suite bathroom, complete with dual showers, and impeccable design details- including a tub filled from a spout on the ceiling! The first floor also includes a second en suite bedroom, a private office, and a three-car garage with ample storage space. Upstairs, the thoughtful layout continues with two additional en suite bedrooms, a spacious theater room, a bar/game room perfect for entertaining, and a second laundry room for ultimate convenience. Outside, this home stands apart with the largest backyard on the street, offering unparalleled private waterfront views. If you're looking for something one of a kind, welcome home.
Courtesy of Jenna Harper and Sage Sotheby's Realty. 405-748-0405
Selling Office: Heather & Company Realty Group. Copyright © 2026 MLSOK, Inc. This information is believed to be accurate but is not guaranteed. Subject to verification by all parties. The listing information being provided is for consumers’ personal, non-commercial use and may not be used for any purpose other than to identify prospective properties consumers may be interested in purchasing. This data is copyrighted and may not be transmitted, retransmitted, copied, framed, repurposed, or altered in any way for any other site, individual and/or purpose without the express written permission of MLSOK, Inc. Information last updated on .

/u.realgeeks.media/tamistaffordrealtygroup/Header_Logo_1-min.png)