


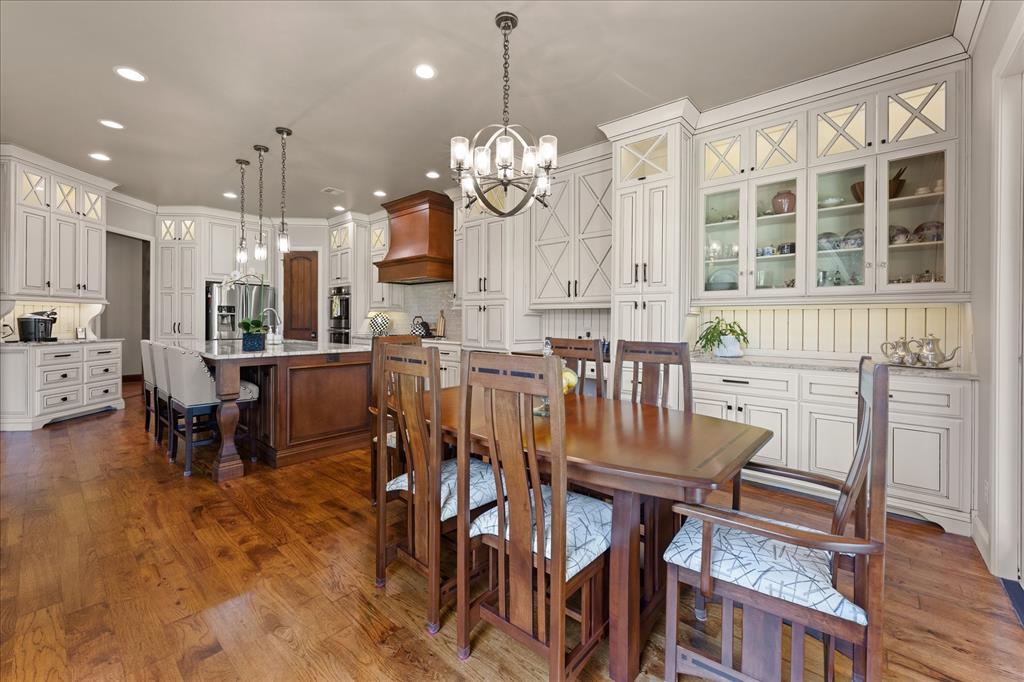


Stunning custom one level home with a perfect blend of eloquence and comfort on over an acre and a half. The living room has a vaulted ceiling with a magnificent stone fireplace to the ceiling and an inviting warm hearth to sit and enjoy the fire. The living room and kitchen are flooded with natural light from the large windows that overlook a private backyard. The kitchen is exceptional with an extended wall of pantry, multiple cupboards, double ovens, pull out drawers, built in recipe desk, and a glassed china display hutch. The kitchen and living room flow together, perfect for entertaining/gathering place. Large island with bar seating, and a beautiful coffee bar with cupboard nearby. Gorgeous wood floors throughout. Primary suite has large bathroom with two walk-in closets, walk-in shower and soaking tub. Lovely large study. Three other bedrooms with one currently being used as media room. Large media/game room could be used as a live in guest suite with private full bath. One extra room is for you to decide, flex room, TV room, workout room, or play room you choose. An oversized garage is a man's (or woman's) dream with storm shelter. Water softener is 6 mos. old. Access to attic storage with stairs in garage not a pull down stairs. This homes' one level floor plan is special and very livable. This acreage is bound with lovely trees and backed with shrubs creating wonderful solitude. Provence neighborhood is a beautiful gated private street in and out. You will love your new home and area!
Courtesy of Carol Heinrich and Metro First Realty. 405-242-4004
Selling Office: Metro First Realty. Copyright © 2026 MLSOK, Inc. This information is believed to be accurate but is not guaranteed. Subject to verification by all parties. The listing information being provided is for consumers’ personal, non-commercial use and may not be used for any purpose other than to identify prospective properties consumers may be interested in purchasing. This data is copyrighted and may not be transmitted, retransmitted, copied, framed, repurposed, or altered in any way for any other site, individual and/or purpose without the express written permission of MLSOK, Inc. Information last updated on .

/u.realgeeks.media/tamistaffordrealtygroup/Header_Logo_1-min.png)