


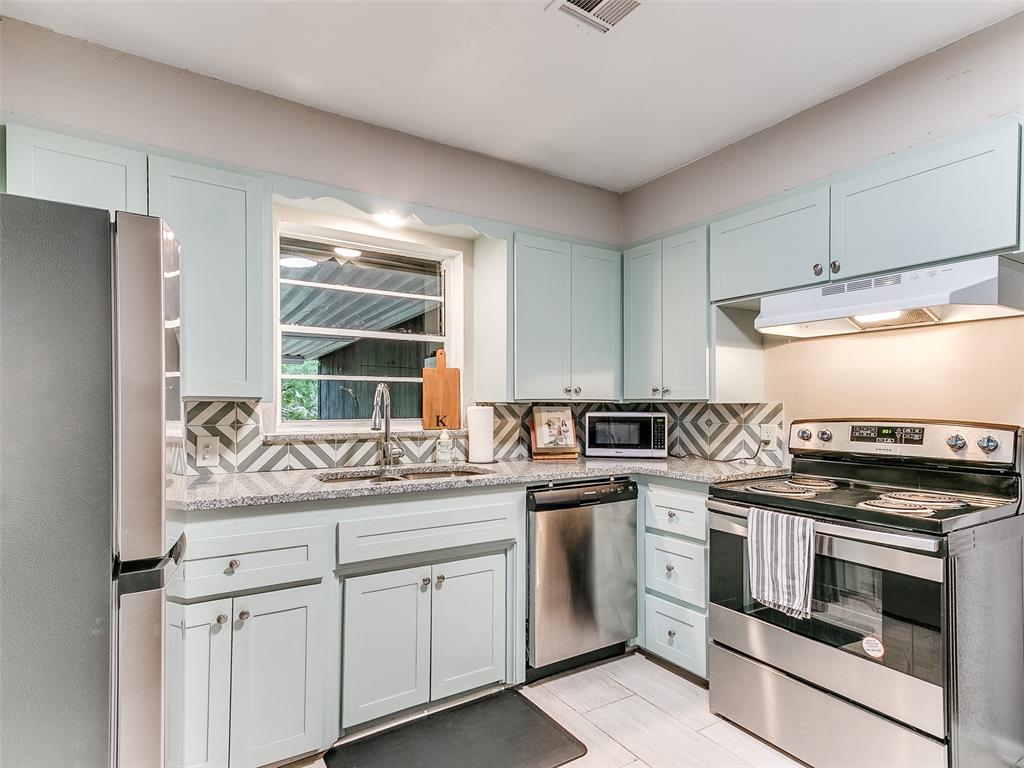


HOME WARRANTY INCLUDED ***Inspections were complete and repairs were made*** Welcome home!! If peace of mind is what you’re after, look no further. This home isn’t only darling, but ALL MAJOR COMPONENTS have been updated or completely replaced in the last couple of years. Located in the heart of OKC and just minutes from Nichols Hills and Lake Hefner. The electrical system was updated in (December 2024). Piers were added in (December 2024) and come with a lifetime transferable warranty, providing added peace of mind regarding the home’s structural integrity. Step inside this dream home, which was exquisitely remodeled in 2022. This 3-bedroom, 2-bath residence features contemporary updates and stylish finishes, making it the perfect sanctuary for families and professionals alike. Enjoy worry-free living with a brand-new HVAC system(2022), updated plumbing (2023), and a new sewer line. The home also boasts a new roof (2022) and refreshed exterior paint, enhanced by beautiful landscaping (2023). Convenience is at your fingertips with updated electrical plugs, and all major appliances—including the refrigerator, washer/dryer, stove, and dishwasher—will remain with a reasonable offer. The expansive backyard is ideal for cookouts, barbecues, playtime for kids and pets, or simply unwinding while enjoying breathtaking Oklahoma sunsets. Don't miss your chance to own this move-in-ready home in a sought-after location. Schedule your showing today and discover the charm and comfort this home has to offer!
Courtesy of Mary-Beth Hafer and Salt Real Estate Inc. 405-839-7070
Selling Office: Heather & Company Realty Group. Copyright © 2026 MLSOK, Inc. This information is believed to be accurate but is not guaranteed. Subject to verification by all parties. The listing information being provided is for consumers’ personal, non-commercial use and may not be used for any purpose other than to identify prospective properties consumers may be interested in purchasing. This data is copyrighted and may not be transmitted, retransmitted, copied, framed, repurposed, or altered in any way for any other site, individual and/or purpose without the express written permission of MLSOK, Inc. Information last updated on .

/u.realgeeks.media/tamistaffordrealtygroup/Header_Logo_1-min.png)