


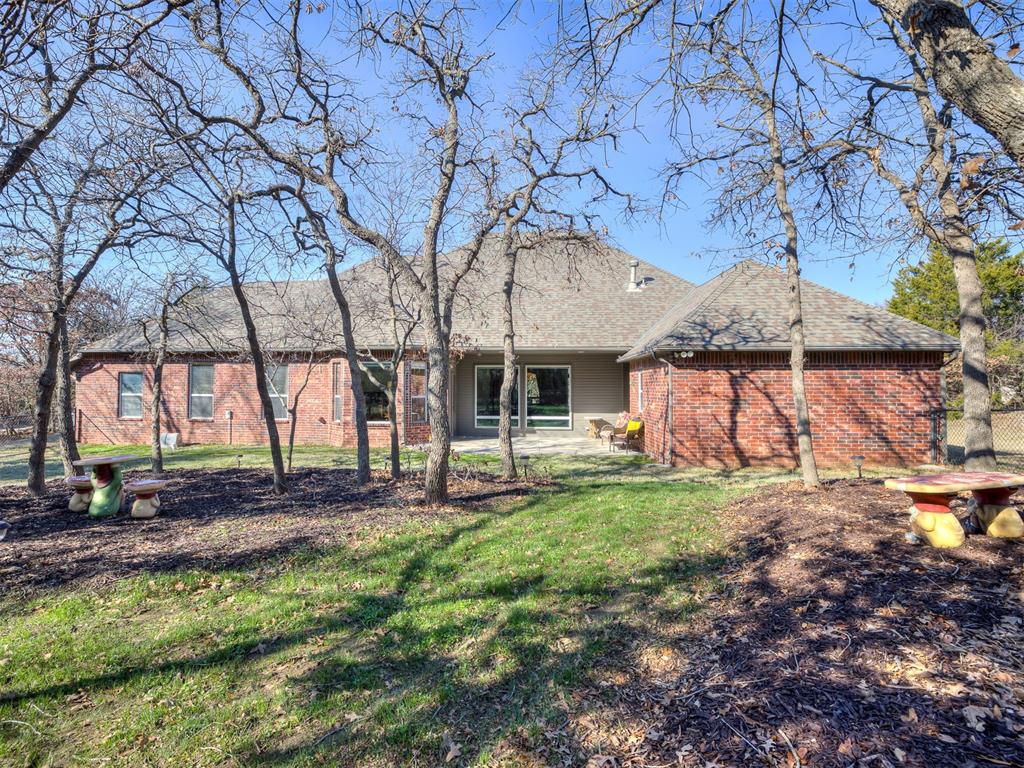


Nestled on 1.45 wooded acres, this stunning home offers a perfect blend of luxury, comfort, and functionality. The spacious living room features a cozy fireplace, elegant wood flooring, and expansive windows that provide breathtaking views of the serene wooded backyard. The formal dining room seamlessly opens to the living area, creating an ideal space for entertaining. The kitchen is a chef's dream, complete with a large island, breakfast bar, pantry, stainless steel appliances, and a gas range. An additional eating area, bathed in natural light from large windows overlooking the backyard, provides a welcoming space for casual dining. The primary bedroom suite is thoughtfully positioned separate from the other bedrooms, offering privacy and direct access to the backyard oasis. It features dual vanities, a separate shower, an oversized jetted tub, and a spacious Australian walk-in closet with built-in dressers and shelves. Two additional bedrooms share a Jack & Jill full bathroom with dual vanities, while a fourth bedroom, complete with its own full bath, offers versatility as a study or guest suite. Additional features include a storm shelter in the three-car garage, which conveniently opens from the home, and a separate fourth-car garage. Located in east Edmond, this property is zoned for highly desirable schools and offers easy access to highways, shopping, restaurants, and the beautiful Lake Arcadia. This home is a true retreat, offering both luxury and convenience in a picturesque setting.
Courtesy of Kim Reed and Coldwell Banker Select. 405-720-1116
Selling Office: Stetson Bentley. Copyright © 2026 MLSOK, Inc. This information is believed to be accurate but is not guaranteed. Subject to verification by all parties. The listing information being provided is for consumers’ personal, non-commercial use and may not be used for any purpose other than to identify prospective properties consumers may be interested in purchasing. This data is copyrighted and may not be transmitted, retransmitted, copied, framed, repurposed, or altered in any way for any other site, individual and/or purpose without the express written permission of MLSOK, Inc. Information last updated on .

/u.realgeeks.media/tamistaffordrealtygroup/Header_Logo_1-min.png)