


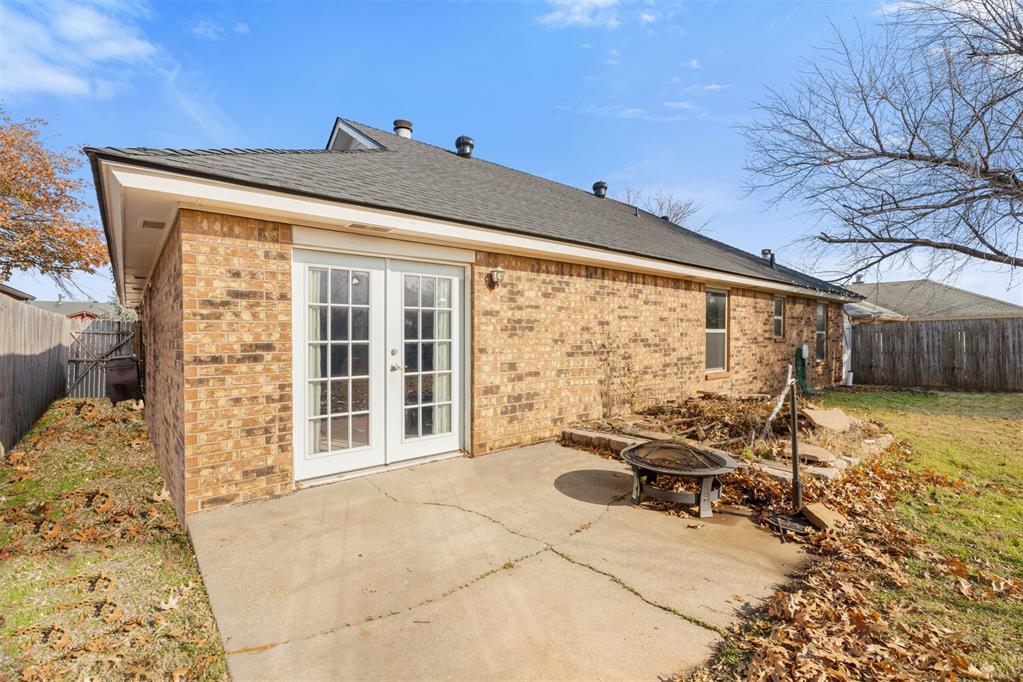


This beautifully updated home in the desirable Wilshire Ridge neighborhood in Northwest OKC offers a perfect blend of style and functionality. You’ll love the spacious living room, featuring a cozy fireplace that creates a warm and inviting atmosphere. The open layout flows seamlessly into the dining and kitchen areas, all of which feature sleek tile flooring and tall ceilings, providing a modern and airy feel throughout. The kitchen is a true highlight, complete with stunning granite countertops, high-end stainless steel appliances—including a built-in microwave—and a large pantry for all your storage needs. The large primary suite is a private retreat, offering a luxurious bathroom with a massive shower, a soaking tub for ultimate relaxation, and a generously sized walk-in closet. The secondary bedrooms are spacious and offer plenty of natural light, with an updated additional bathroom that boasts granite countertops and tile work. This home also boasts a brand new 2024 roof, with the HVAC system, windows, and hot water heater all replaced in 2020, providing peace of mind for years to come. For added convenience, there’s a nice storage shed in the backyard and a storage closet on the side of the home, offering plenty of room for all your tools and outdoor equipment. The location is fantastic, with easy access to a wide array of shopping, dining, and entertainment options. Plus, it’s just minutes from the Kilpatrick Turnpike, offering convenient travel throughout the city. Move-in ready with thoughtful updates throughout, this home is a true gem.
Courtesy of Timothy D Rasmussen and Metro First Realty. 405-242-4004
Selling Office: Wise Oak Realty LLC. Copyright © 2026 MLSOK, Inc. This information is believed to be accurate but is not guaranteed. Subject to verification by all parties. The listing information being provided is for consumers’ personal, non-commercial use and may not be used for any purpose other than to identify prospective properties consumers may be interested in purchasing. This data is copyrighted and may not be transmitted, retransmitted, copied, framed, repurposed, or altered in any way for any other site, individual and/or purpose without the express written permission of MLSOK, Inc. Information last updated on .

/u.realgeeks.media/tamistaffordrealtygroup/Header_Logo_1-min.png)