
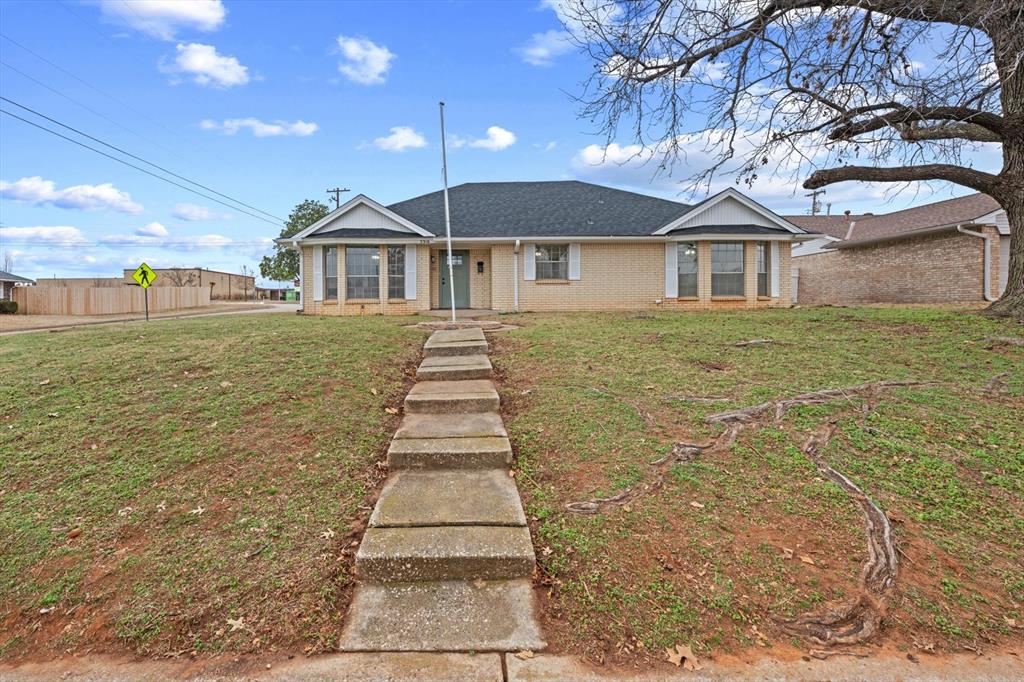


Situated on a corner lot, this beautifully remodeled 4-bedroom home offers both charm and modern updates. The front features two bay windows, while the back boasts a convenient entry garage. Step inside to discover an open-concept layout with all-new flooring (LVP and carpet), fresh interior and exterior paint, and updated light and plumbing fixtures throughout. The living room showcases a stunning curved painted brick wall with a built-in bench, a cozy fireplace, and a large window, creating a warm and inviting space. The dining area seamlessly connects to the living room and kitchen and includes a sliding glass door leading to the back patio. The kitchen is a true highlight, featuring new quartz countertops, a stylish hexagon marble-look tile backsplash, neutral green cabinets, and brand-new stainless steel appliances. The primary bedroom offers private access to the patio through a sliding glass door. Two secondary bedrooms share a Jack-and-Jill bathroom with a beautifully updated tile shower. Both bathrooms include new tile surrounds, modern mirrors, updated counters, fixtures and sinks. A versatile bonus area provides options for an office, hobby room, or laundry station. Outside, the backyard features a partially covered rounded patio, and a storage shed for extra convenience. To top it all off, a brand-new roof was installed in November 2024, making this home move-in ready!
Courtesy of Heather Schleeper and Heather & Company Realty Group. 405-735-1777
Selling Office: Homes 4 Sale Realty. Copyright © 2026 MLSOK, Inc. This information is believed to be accurate but is not guaranteed. Subject to verification by all parties. The listing information being provided is for consumers’ personal, non-commercial use and may not be used for any purpose other than to identify prospective properties consumers may be interested in purchasing. This data is copyrighted and may not be transmitted, retransmitted, copied, framed, repurposed, or altered in any way for any other site, individual and/or purpose without the express written permission of MLSOK, Inc. Information last updated on .

/u.realgeeks.media/tamistaffordrealtygroup/Header_Logo_1-min.png)