


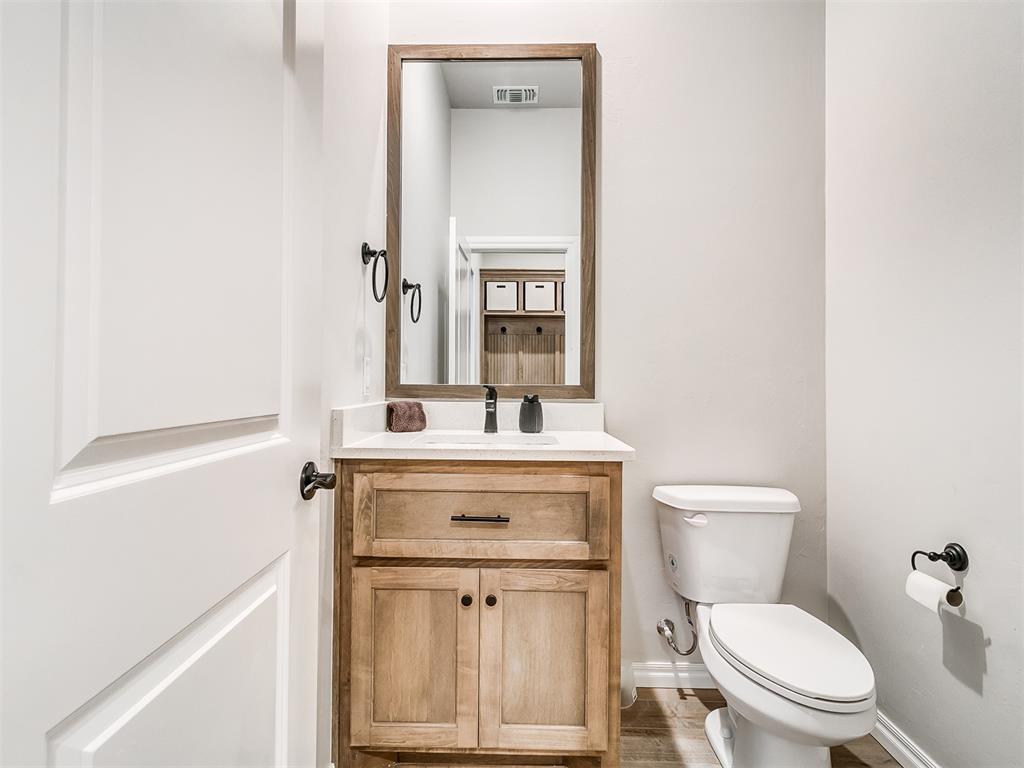


**$10,000 PRICE IMPROVEMENT** Check out this like BRAND NEW luxury home on nearly an ACRE in the desired Prairie Meadows community. This home features the largest floor plan -- the Korbyn Bonus Room that includes 3,625 square feet of indoor living space and an additional 270 square feet of outdoor living space. You will immediately be blown away as you step into the nearly 20ft ceiling in the foyer that also flows into the great room that offers wood-look tile, cathedral ceiling with crows feet, elegant crown molding, grand windows, and the centerpiece that brings all of this together is the stacked-stone fireplace and custom mantle. The kitchen is a chef's dream kitchen with an oversized center island with pendant lights and bar top for additional seating, custom-built cabinets to the ceiling, 3 CM quartz countertops, a HUGE walk-in pantry, stainless steel built-in appliances, custom tile backsplash, stunning pendant lighting, and so much more! The private primary suite features large windows, cozy carpet finish, a ceiling fan, and sloped ceiling detail. The primary en suite features a European walk-in shower, a separate sink vanity concept, a Jetta Whirlpool tub, a private water closet, and two primary walk-in closets. One of the special features of the home is the secondary bedroom near the front of the home that can easily serve as an in-law/guest suite as it has its own attached full bathroom and walk-in closet. A perfect room to use for family or guests during the holidays. Another amazing feature is the second level that provides a spacious, step-down bonus room that would be ideal for a playroom, theater room, office, game room, etc. In the upstairs, you will also find bedroom #3 and bedrooms #4 and #5 with a shared bathroom. This luxury community takes pride in the fact that each lot sits at a minimum of 3/4 of an acre and some of the lots are over 2-acres. So if you're wanting some privacy and space this community is for you. This home is a must see!!
Courtesy of Markus S. Smith and Keller Williams Realty Elite. 405-948-7500
Selling Office: Keller Williams Central OK ED. Copyright © 2026 MLSOK, Inc. This information is believed to be accurate but is not guaranteed. Subject to verification by all parties. The listing information being provided is for consumers’ personal, non-commercial use and may not be used for any purpose other than to identify prospective properties consumers may be interested in purchasing. This data is copyrighted and may not be transmitted, retransmitted, copied, framed, repurposed, or altered in any way for any other site, individual and/or purpose without the express written permission of MLSOK, Inc. Information last updated on .

/u.realgeeks.media/tamistaffordrealtygroup/Header_Logo_1-min.png)