


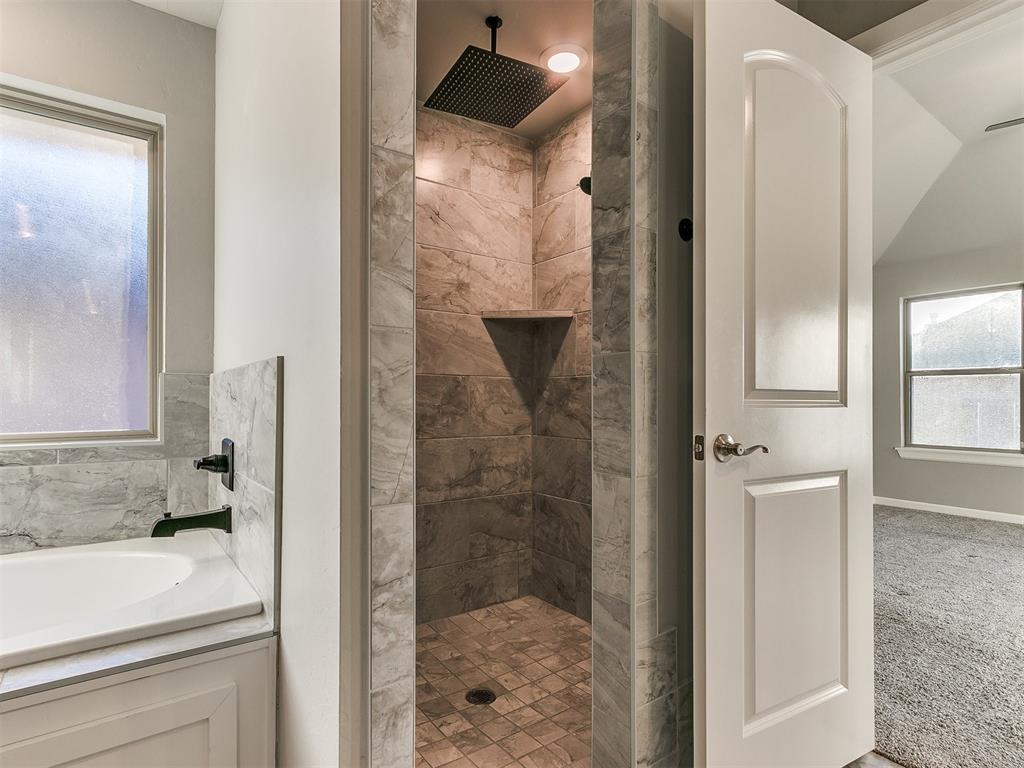


This stunning home is nestled in the tranquil neighborhood of Ironstone and within the highly desired Edmond School district. It offers a wonderful community atmosphere and modern homes. The community has 2 playgrounds, a full basketball court, and luscious greenery that will make afternoon walks with the family a delight! The home sits on a large corner lot with many trees added to the property. With 3 bedrooms, 2 full baths, a spacious 2 car garage, with built in storm shelter, and a kitchen that will blow you away, you wont want to miss this one. This kitchen is the epitome of modern elegance with stunning light pendants, quartz counter tops, and a large pantry. This home has an open concept and can easily host large get togethers. The fireplace offers a beautiful focal point of the living room and the large low E windows allow so much natural light into the home. The home provides a split plan with the primary suite on one side of the home and 2 generously spaced bedrooms off to the other side. The primary suite has vaulted ceilings and so much charm. The ensuite bathroom has beautiful double vanities, a masterful walk in shower with 2 shower heads, a huge master closet and a large jetted tub. The master area leads into the laundry room which also accesses the adorable mudroom off the garage. The backyard is fully fenced and offers 155 sf of outdoor living space with a grand fireplace that will not disappoint, including a gas line hook-up and cable outlet under the covered patio where you can watch the dreamy sunsets while entertaining a crowd. Other amenities include a whole home air filtration system, a tankless water heater, and R44 insulation. The home offers easy access to Portland, the Turnpike and many shopping centers. Schedule a showing today and don' t miss out on this charming gem that will take your breath away! TV in living room is reserved but the mount will stay with the house.
Courtesy of Tawni Petropoulos and eXp Realty, LLC. 888-560-3964
Selling Office: Metro First Realty. Copyright © 2026 MLSOK, Inc. This information is believed to be accurate but is not guaranteed. Subject to verification by all parties. The listing information being provided is for consumers’ personal, non-commercial use and may not be used for any purpose other than to identify prospective properties consumers may be interested in purchasing. This data is copyrighted and may not be transmitted, retransmitted, copied, framed, repurposed, or altered in any way for any other site, individual and/or purpose without the express written permission of MLSOK, Inc. Information last updated on .

/u.realgeeks.media/tamistaffordrealtygroup/Header_Logo_1-min.png)